Like the look of this property?
We would love to hear from you and arrange a viewing of this property. Get in touch now!
Looking to sell a property?
You can get a free online or in person valuation.
Property features
Four Double Bedrooms
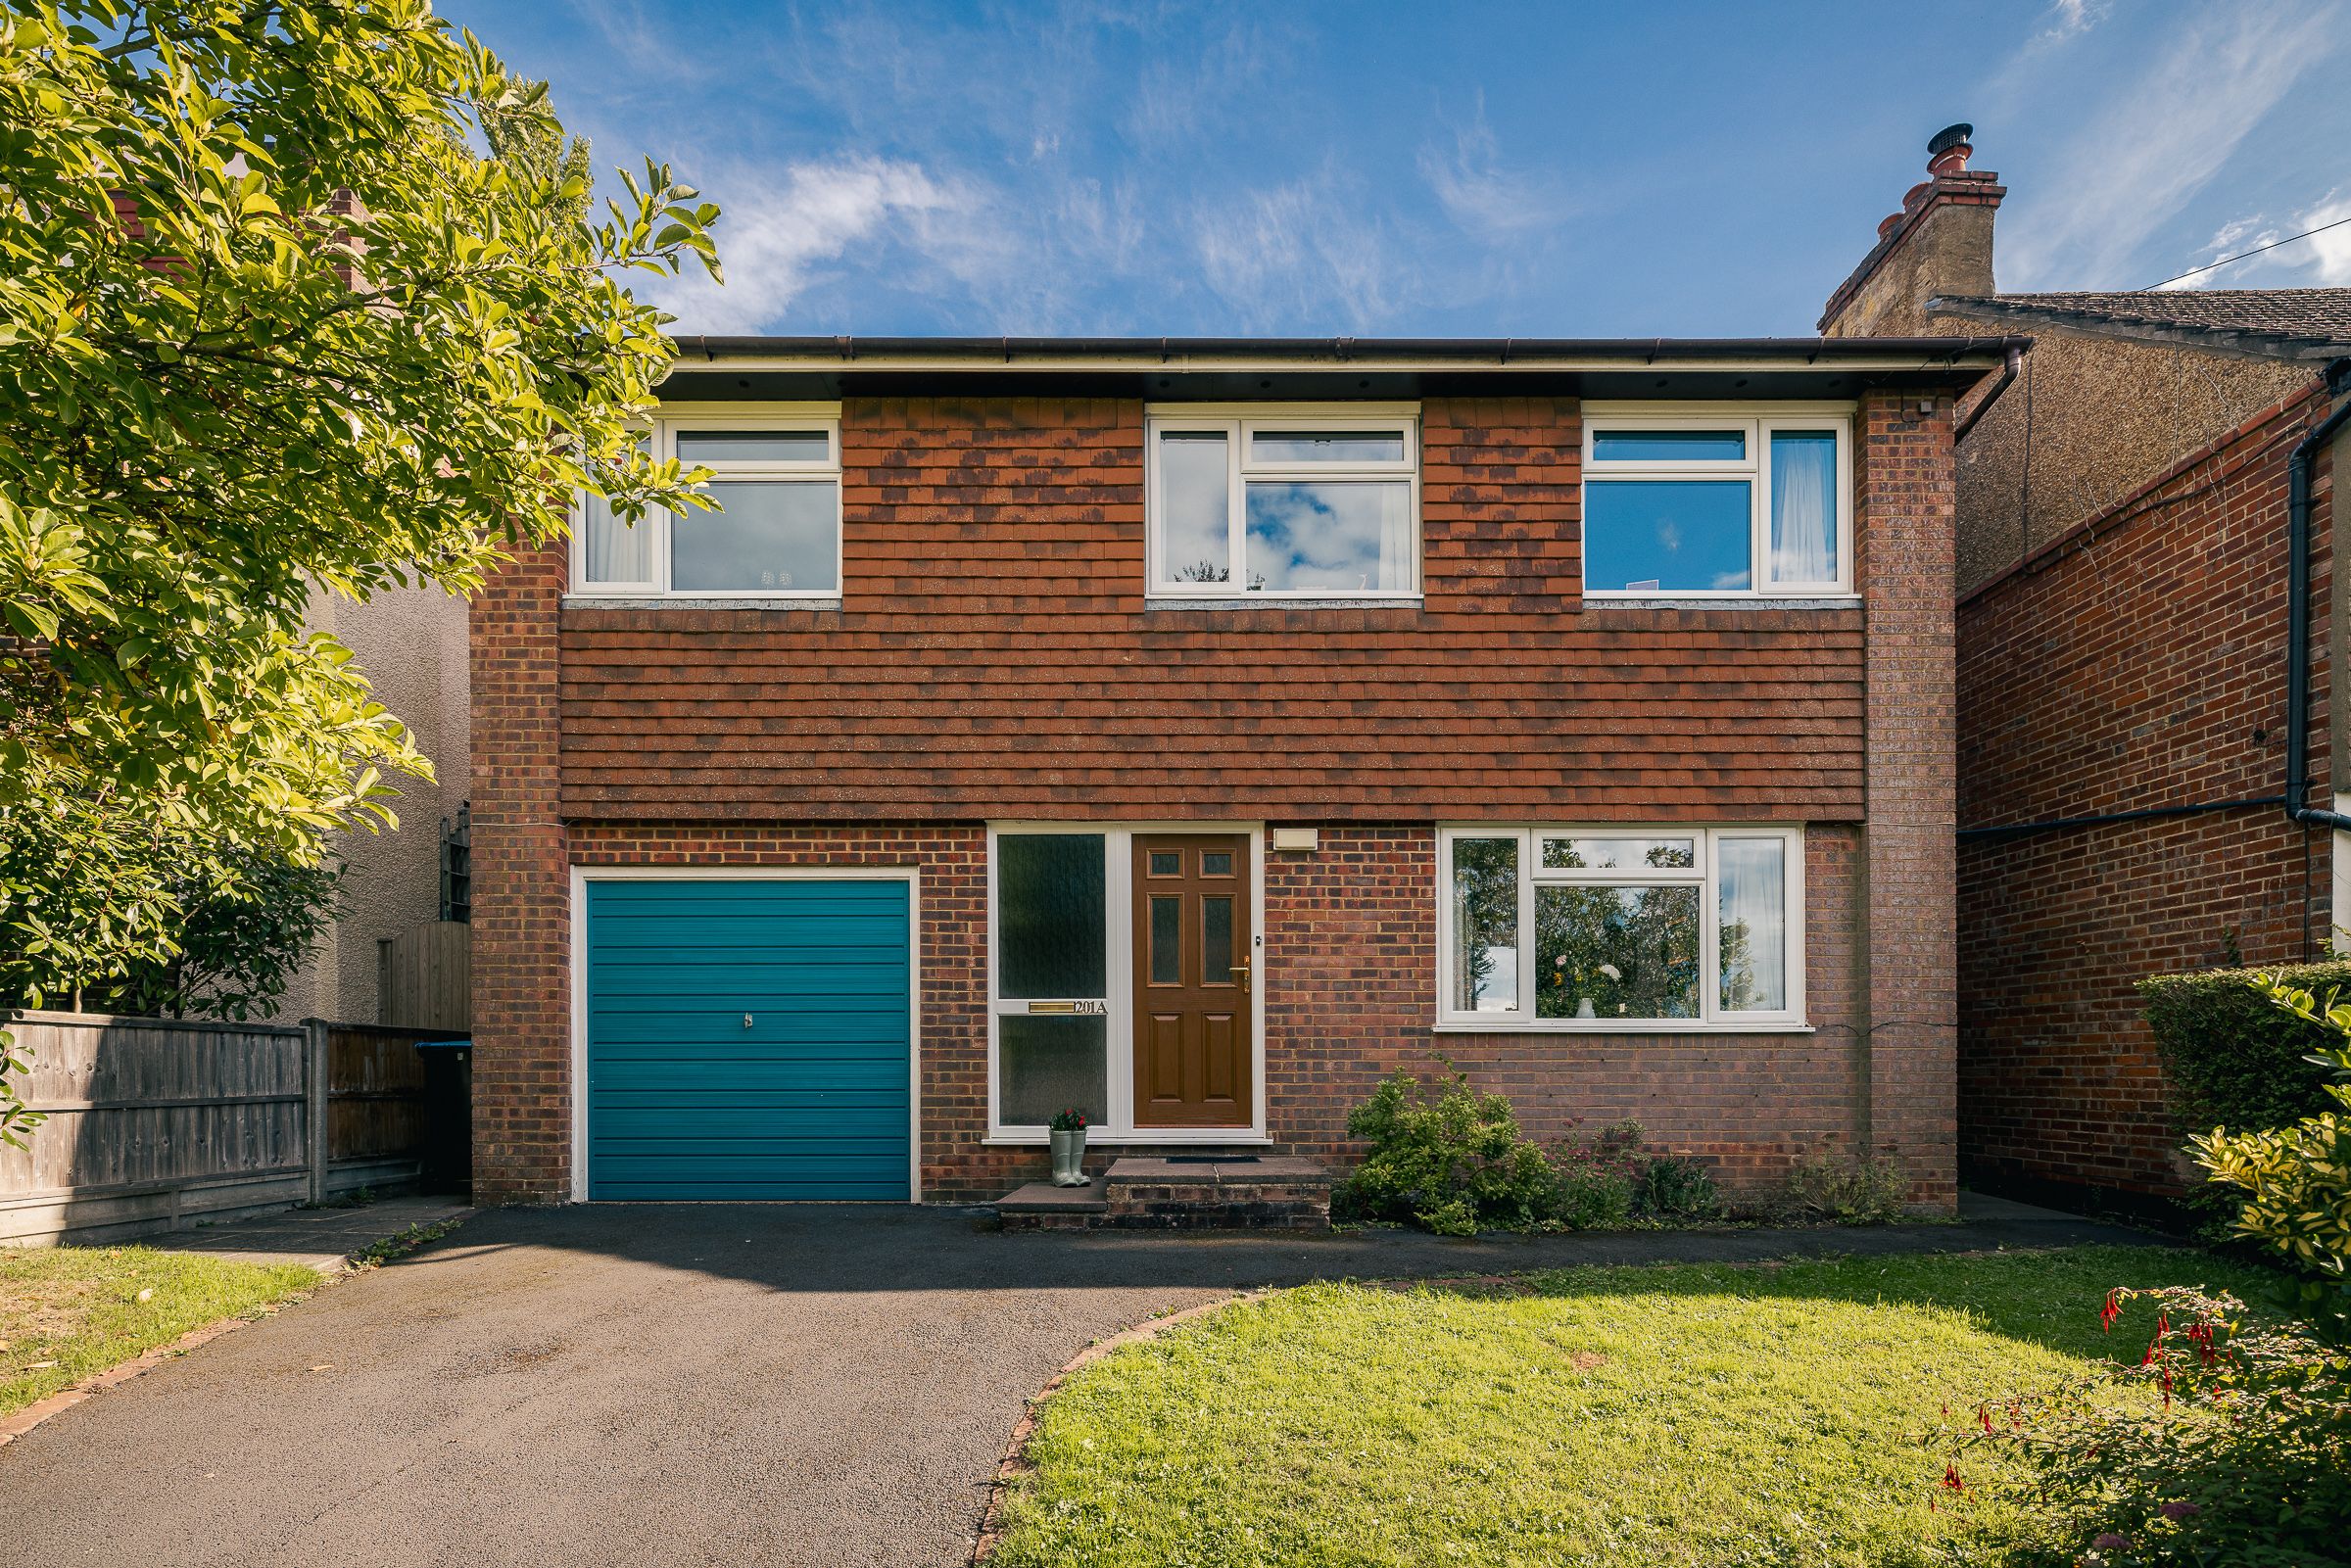
Detached Family Home
Large Front Driveway & Garage
Two Reception Rooms & Separate Kitchen
Principle Bedroom With Ensuite
Family Bathroom & Downstairs W/C
About this property
Guide Price £600,000 - £625,000. Set on the highly sought-after Chaldon Road in Caterham, this impressive four double bedroom detached family home offers generous living space, a well-balanced layout, and excellent practicality for modern family life.
The property is approached via a large front driveway, providing off-street parking for up to three cars, along with a garage that can also be conveniently accessed from within the house. The location is ideal for families and commuters alike, with a nearby bus stop offering easy access into Croydon, as well as local shops within close proximity for everyday convenience.
Upon entering, you are welcomed by a spacious entrance hall with room for coats and shoes, complemented by integrated storage to keep the space neat and organised.
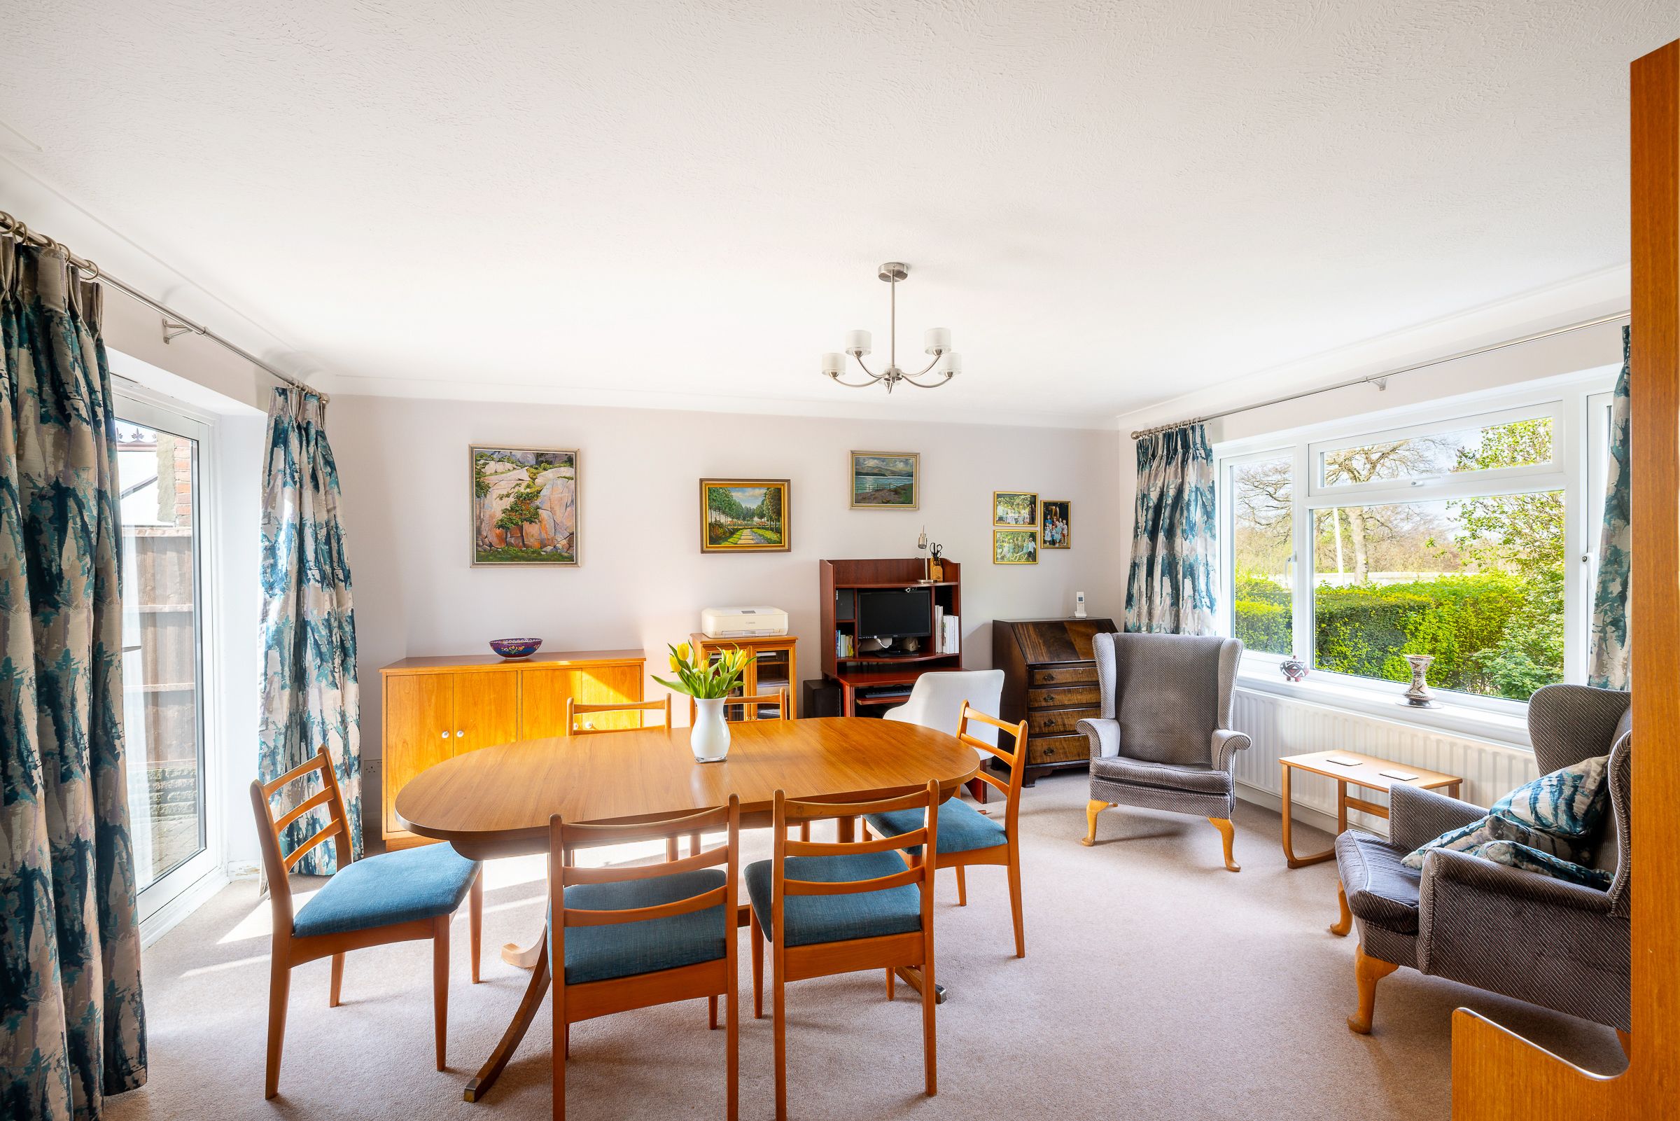
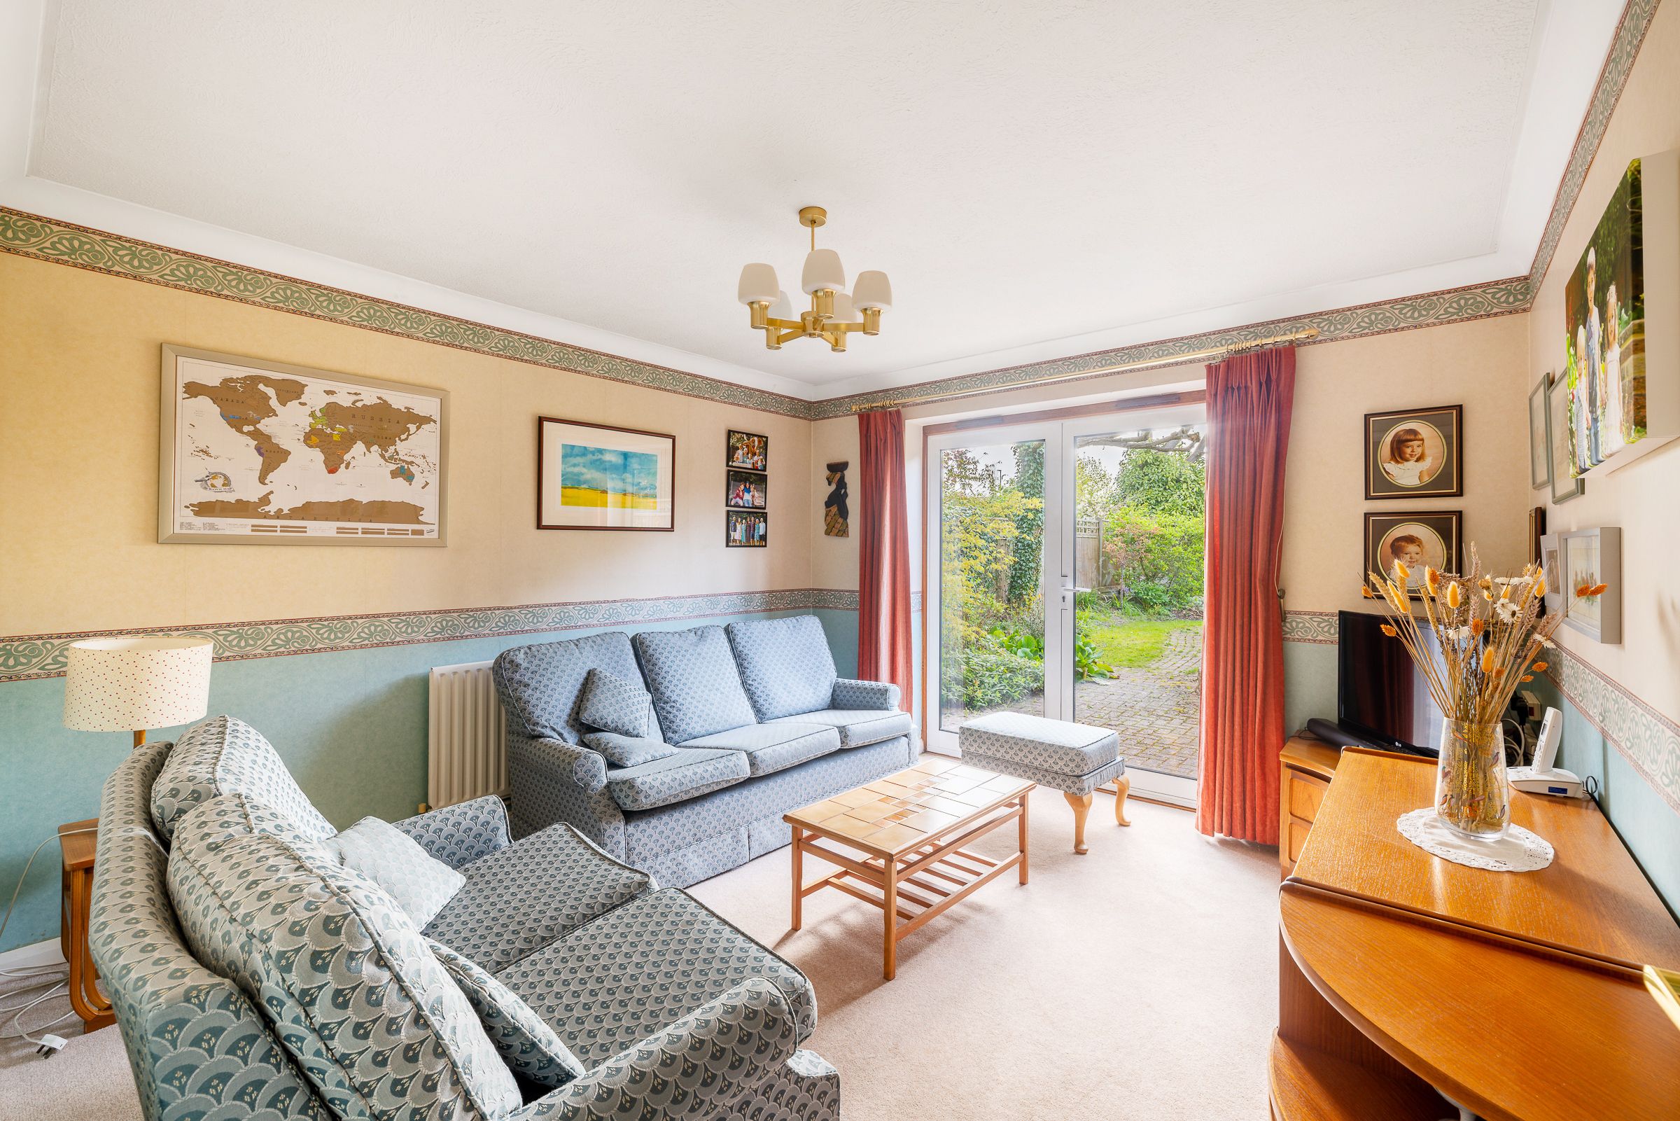
To the front of the property, a bright and spacious reception room enjoys a dual aspect, flooding the space with natural light. French doors open directly onto the garden, creating a seamless connection between indoor and outdoor living, perfect for both relaxing and entertaining. To the rear, a second reception room serves as a comfortable main lounge, offering a cosy retreat for family life.
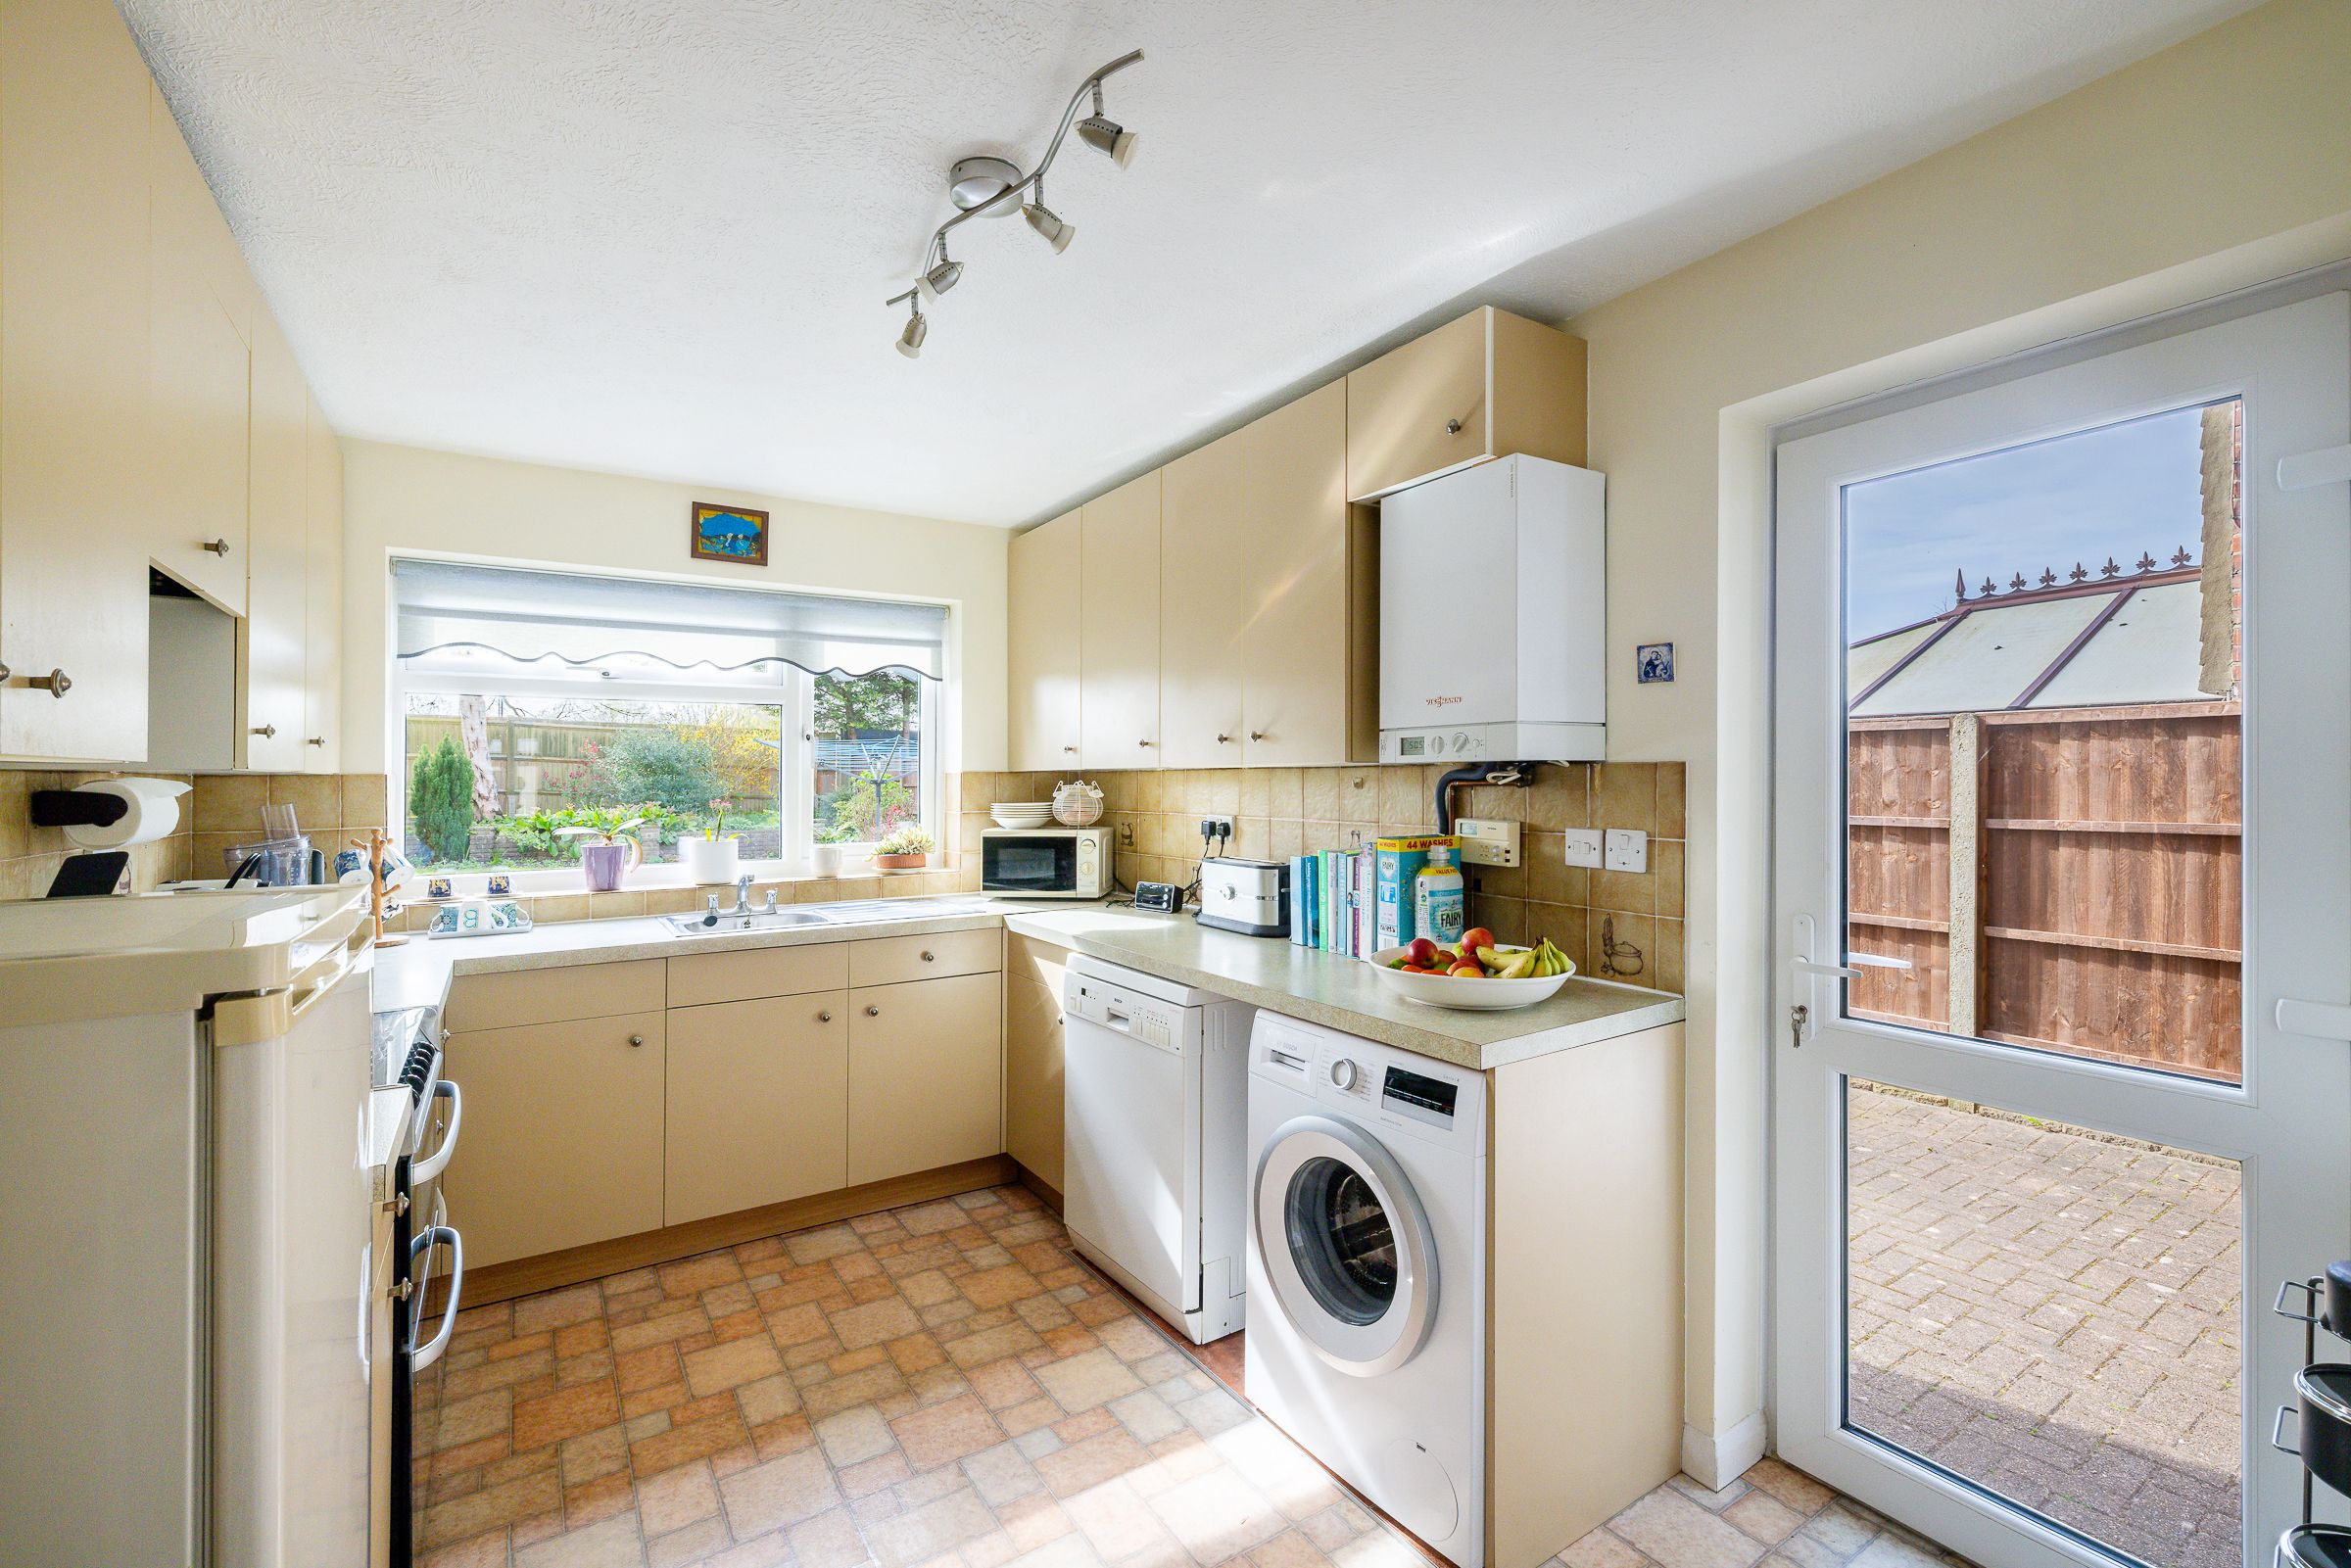
The kitchen is generously sized and well-equipped, featuring a range of integrated and freestanding appliances, making it an ideal space for cooking and everyday use.
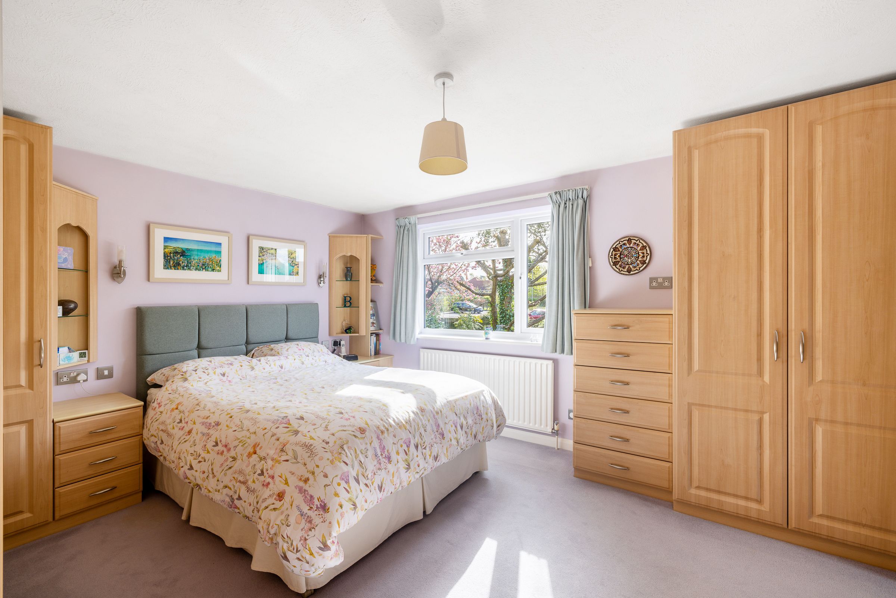
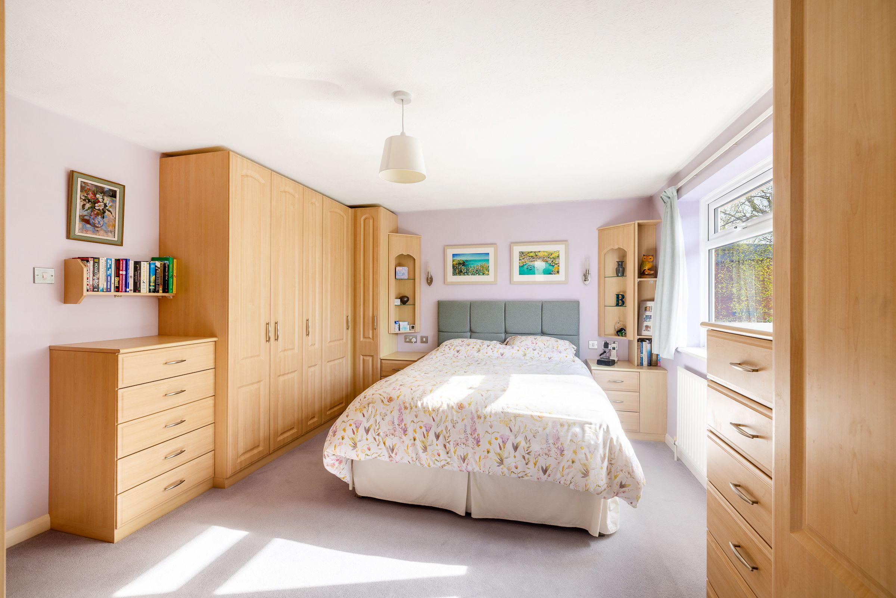
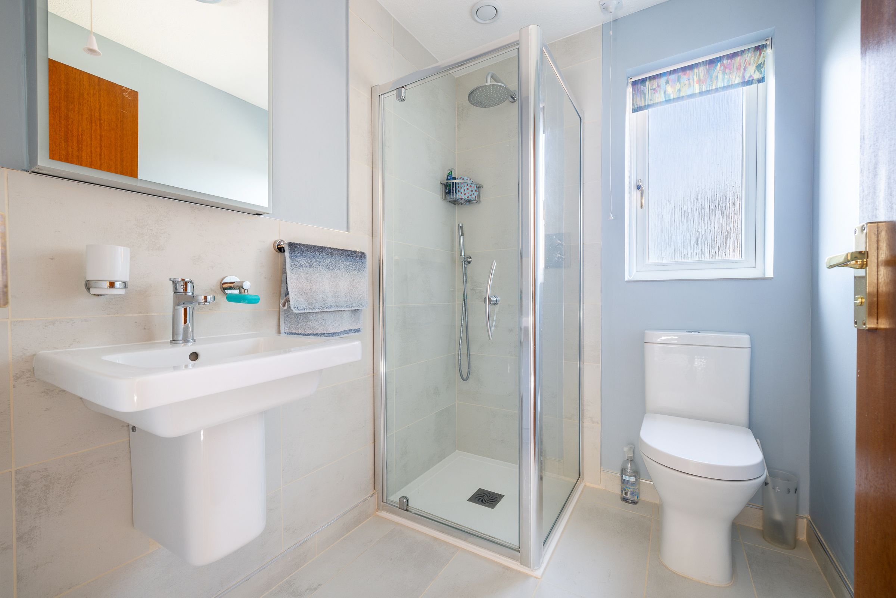
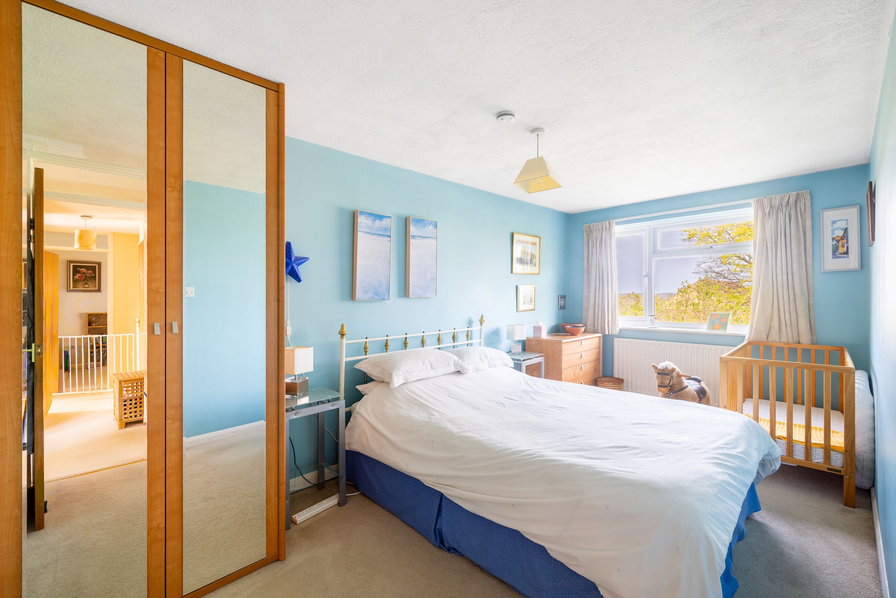
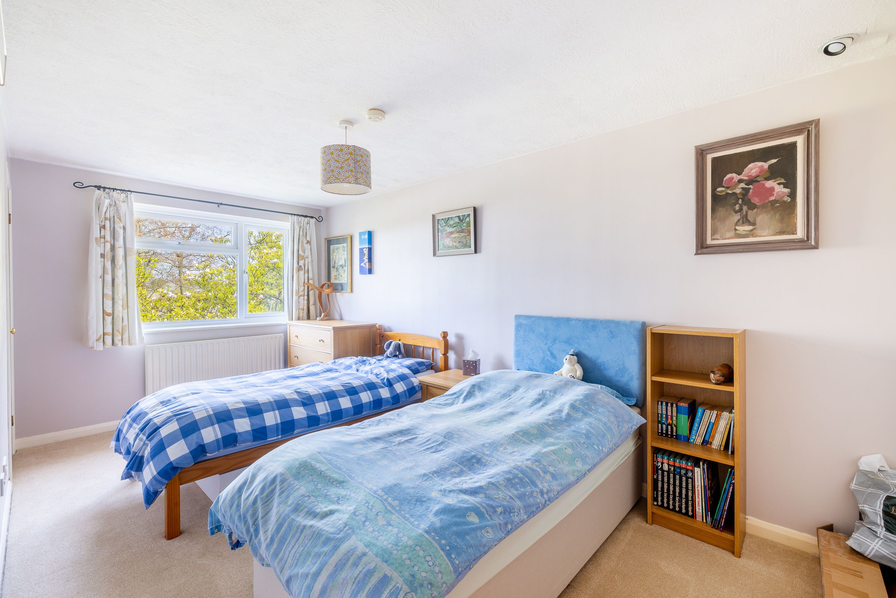
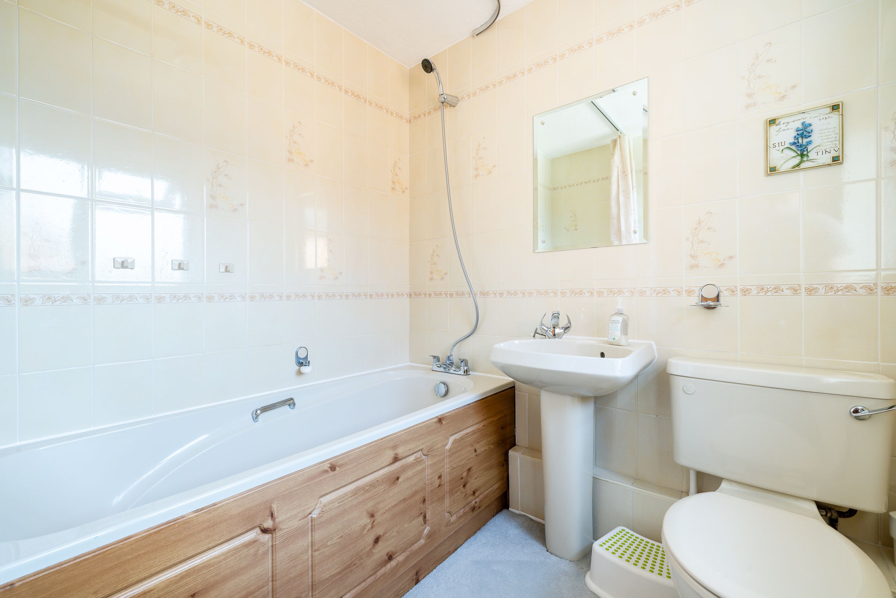
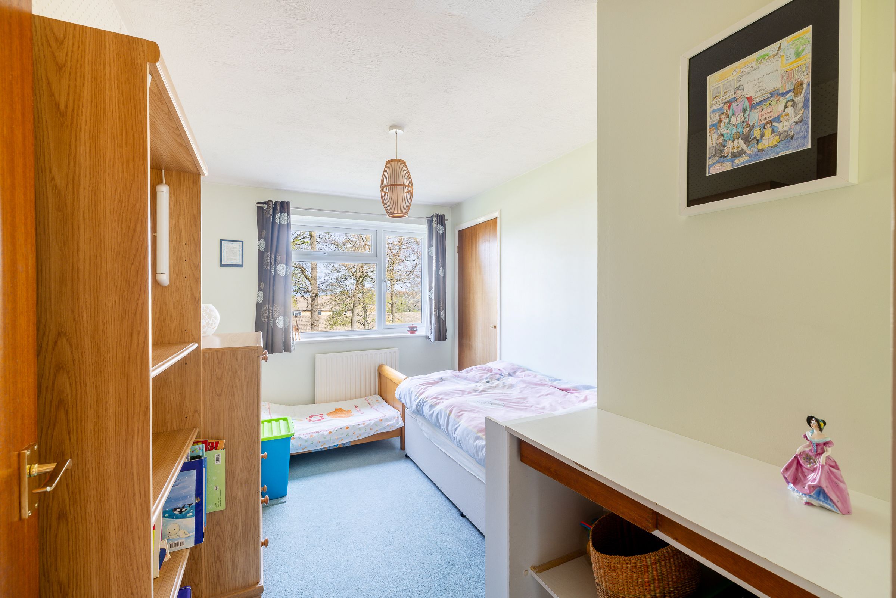
Upstairs, the property boasts four well-proportioned double bedrooms, three of which benefit from fitted wardrobes. The principal bedroom features its own ensuite shower room, while a modern family bathroom serves the remaining bedrooms. Additional storage is available via a useful cupboard on the landing, which can also function as an airing cupboard.
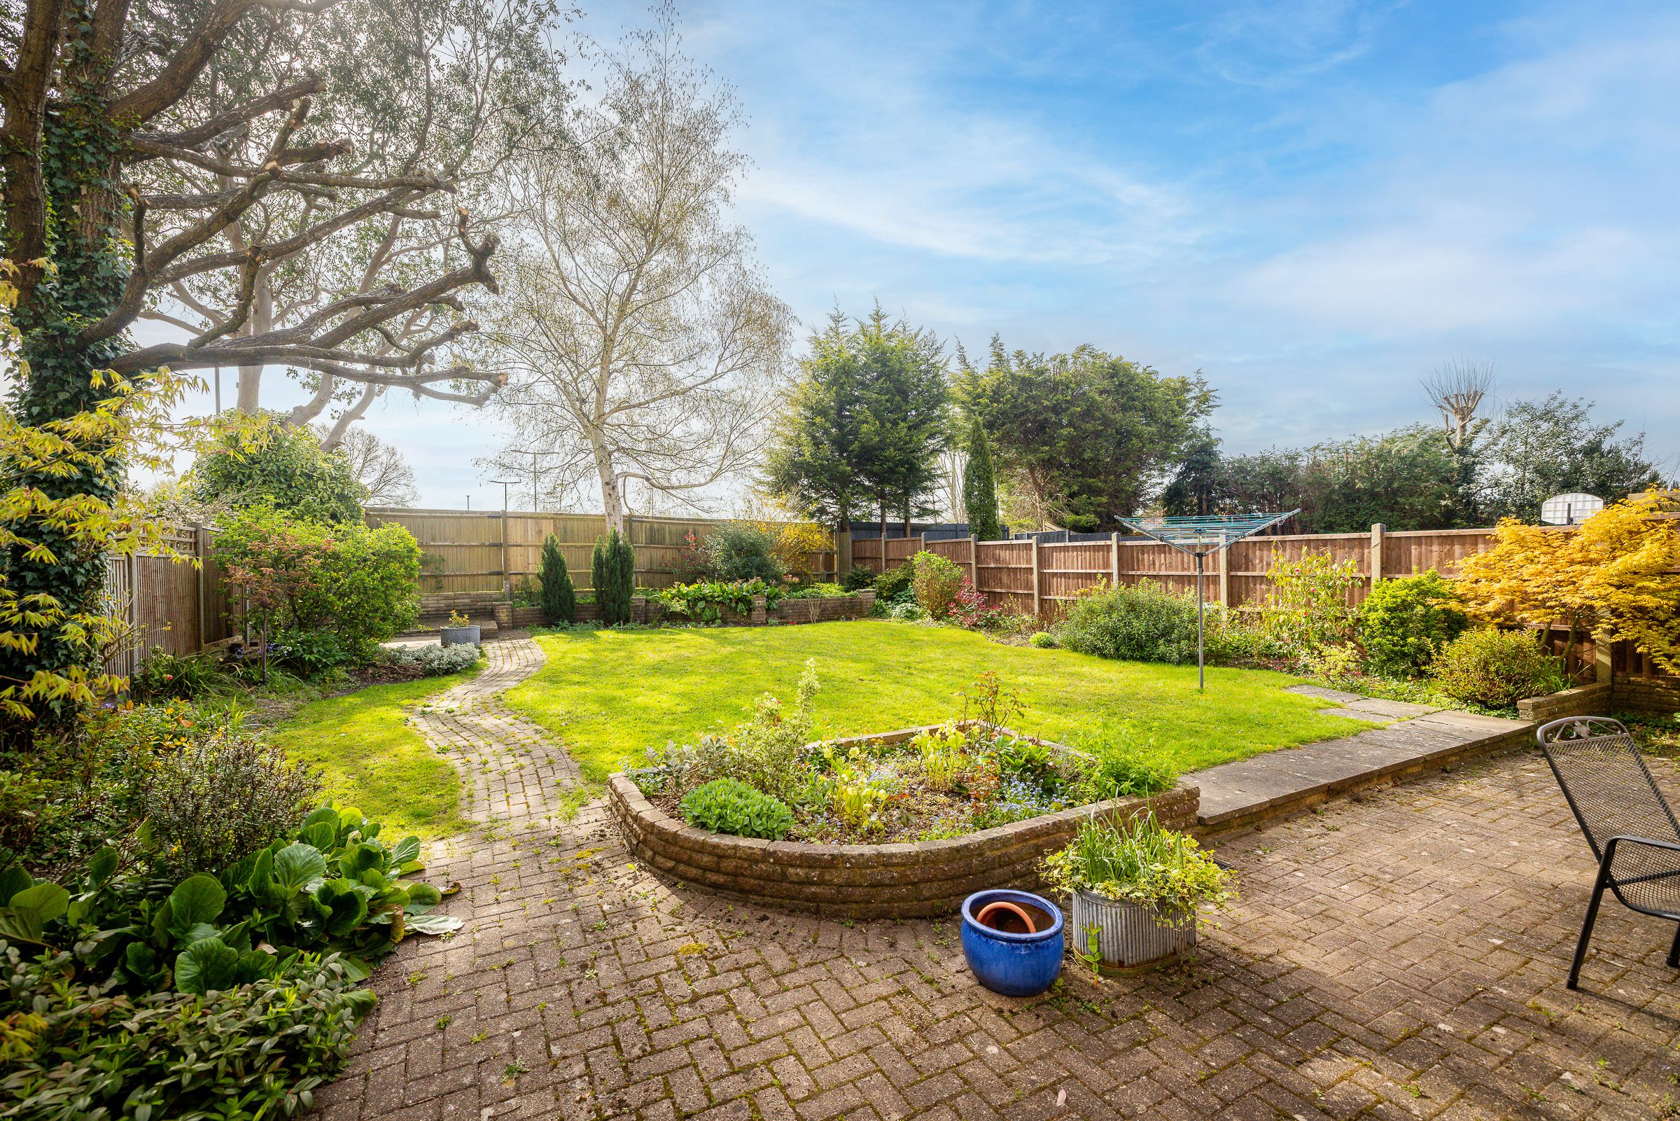
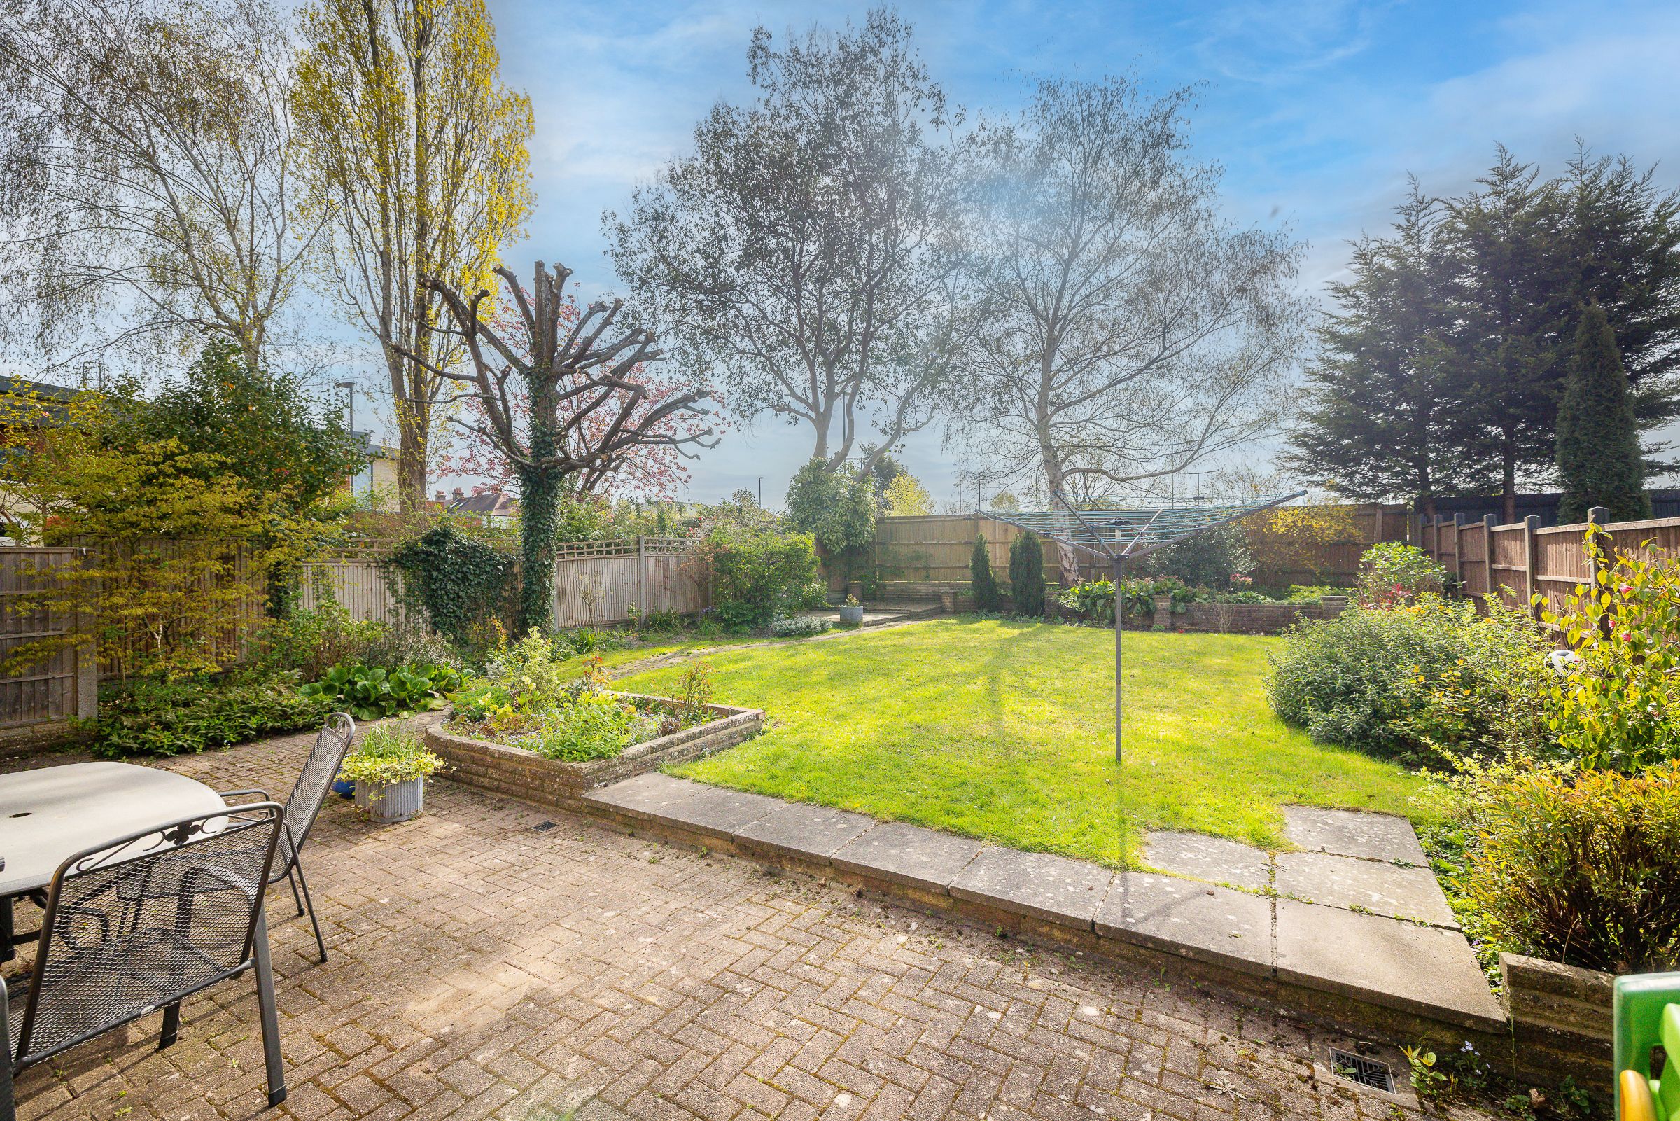
Externally, the rear garden is level and thoughtfully arranged, featuring two patio areas, one spanning the width of the house and another positioned to catch the evening sun, ideal for outdoor dining and BBQs. Gated side access is available on both sides of the property.
Further benefits include a downstairs w/c and excellent potential for extension (subject to the usual planning permissions), including scope for a loft conversion or garage conversion, allowing future owners to further enhance and personalise the home.
Key details
Broadband: up to 1800mbps
1324ft2 floor area
4736ft2 plot size
Freehold
Council tax band F
Additional information
- Energy efficiency (current)
- E (50)
- Energy efficiency (potential)
- B (84)
- Environmental impact (current)
- E (44)
- Environmental impact (potential)
- B (83)
- Construction materials
- Not specified


