Like the look of this property?
We would love to hear from you and arrange a viewing of this property. Get in touch now!
Looking to sell a property?
You can get a free online or in person valuation.
Property features
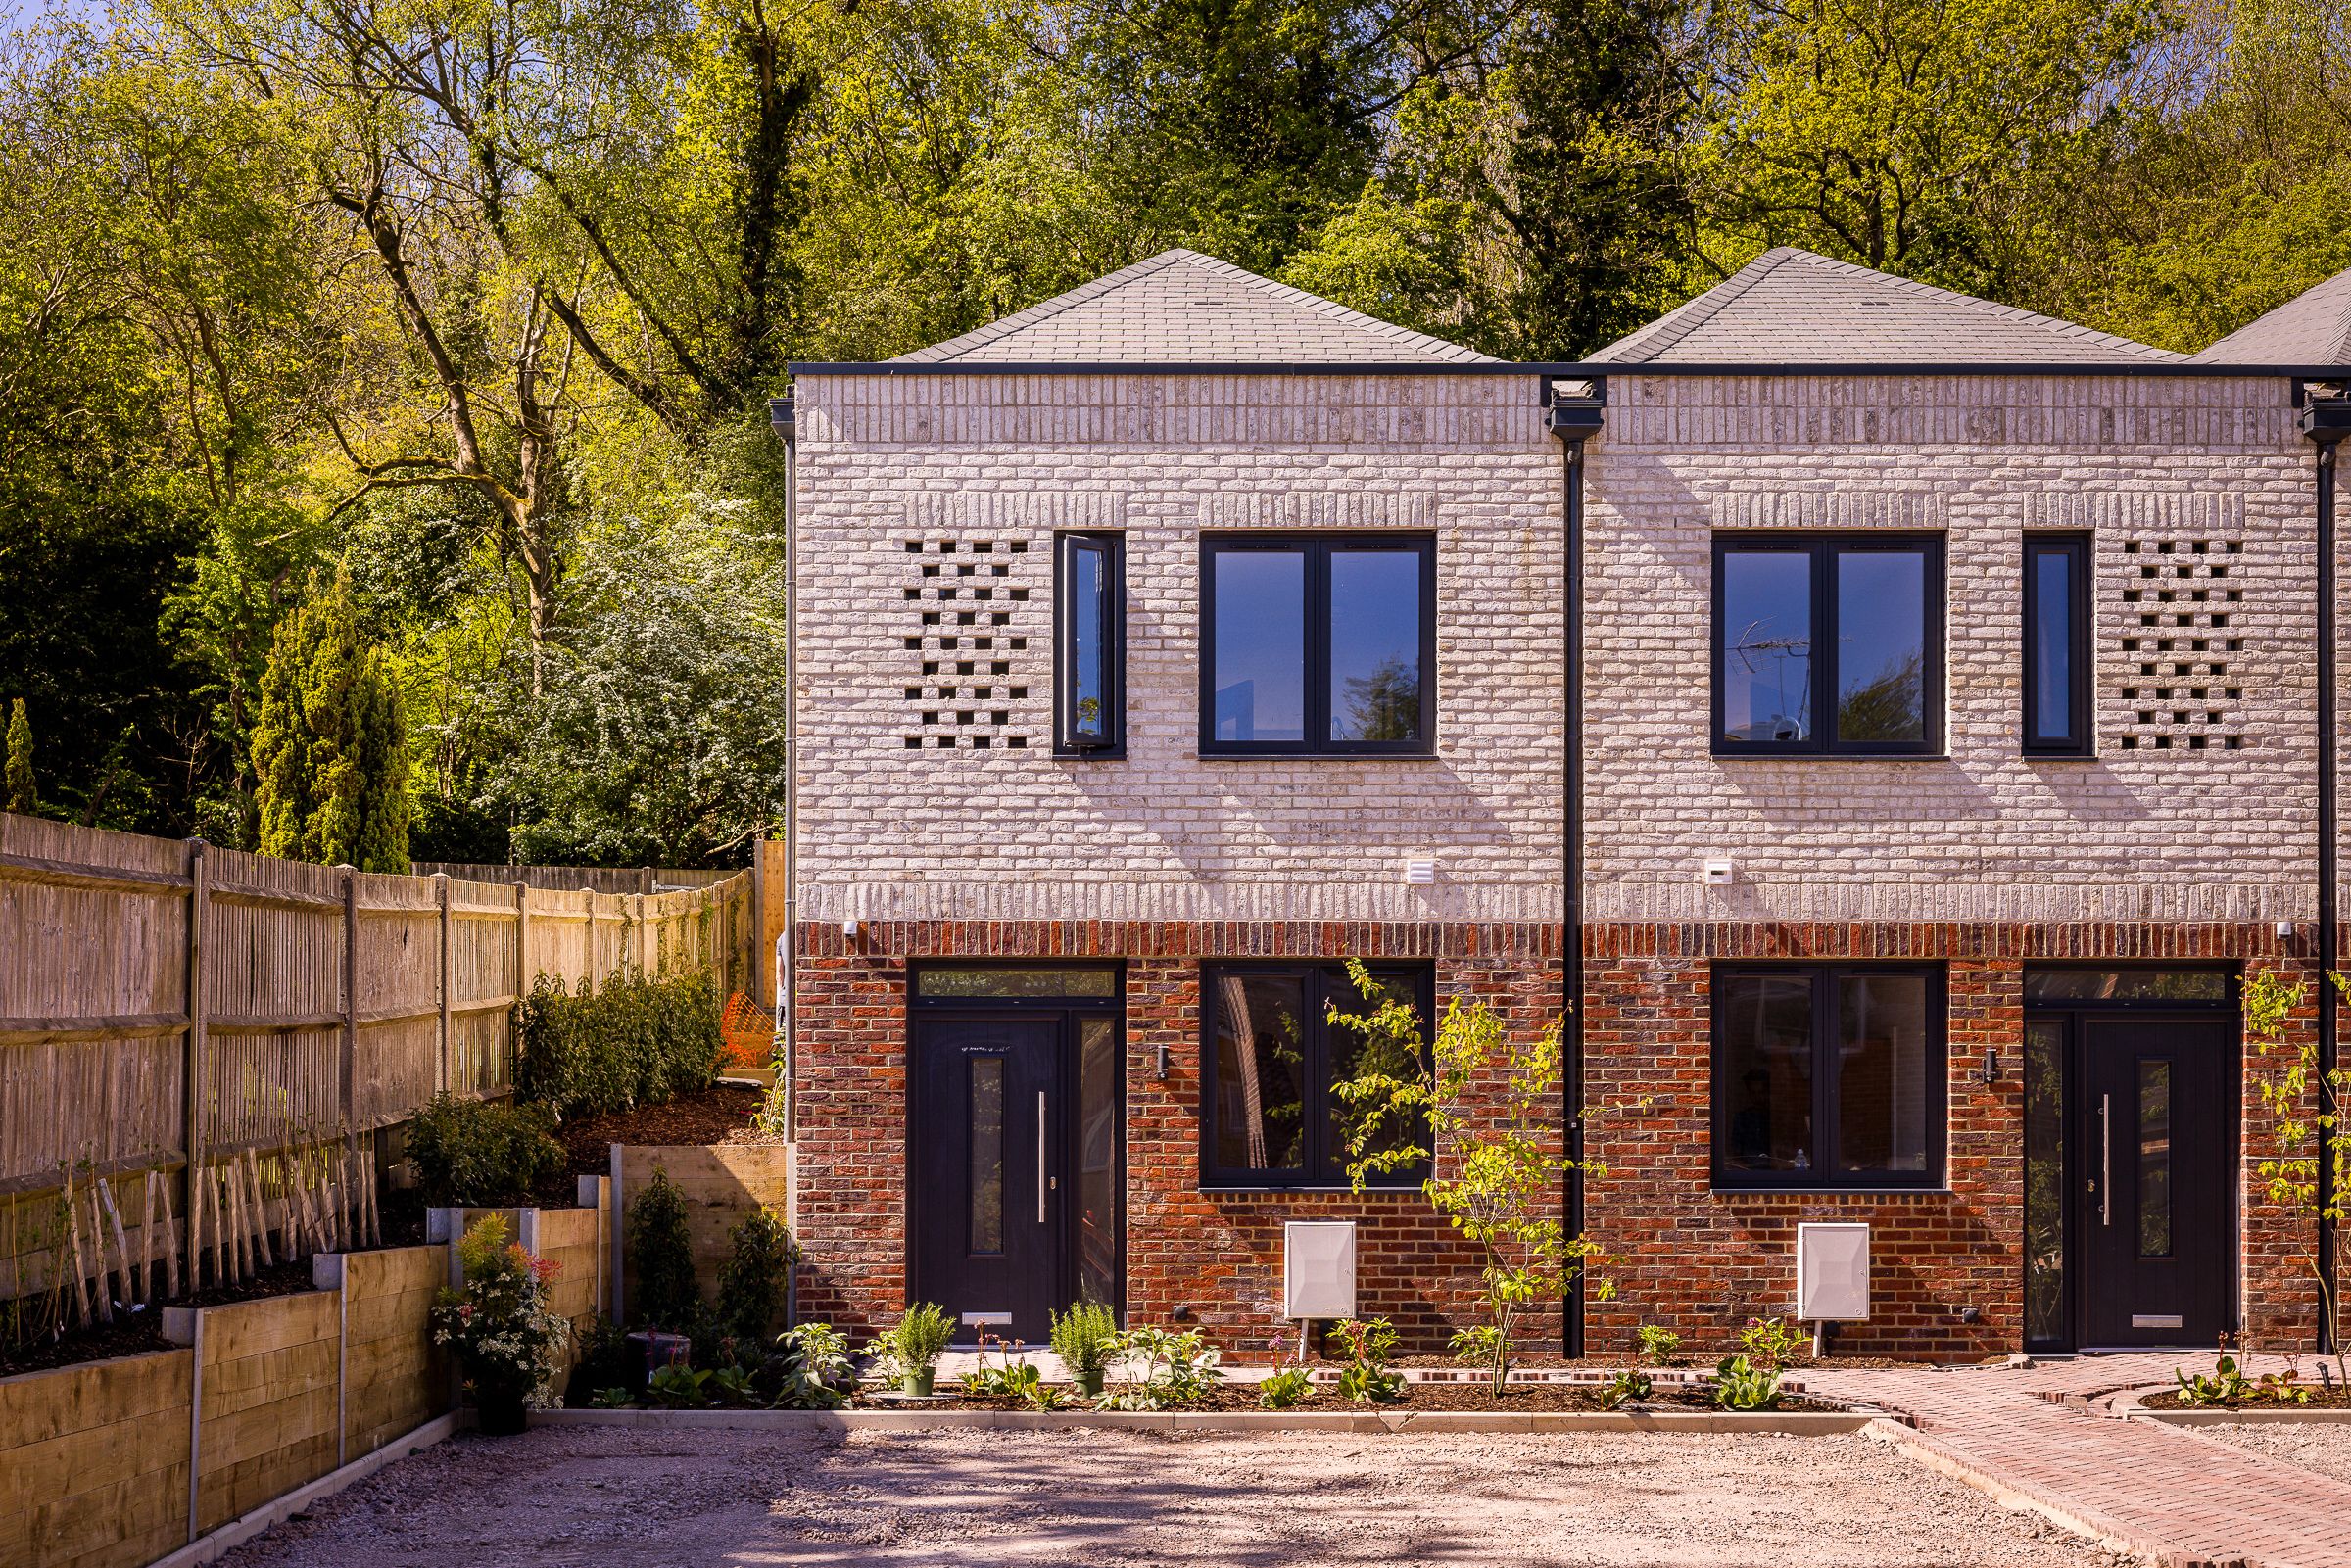
Three bedroom house arranged over three floors within a private development of five homes
1130 sq ft total internal floor area
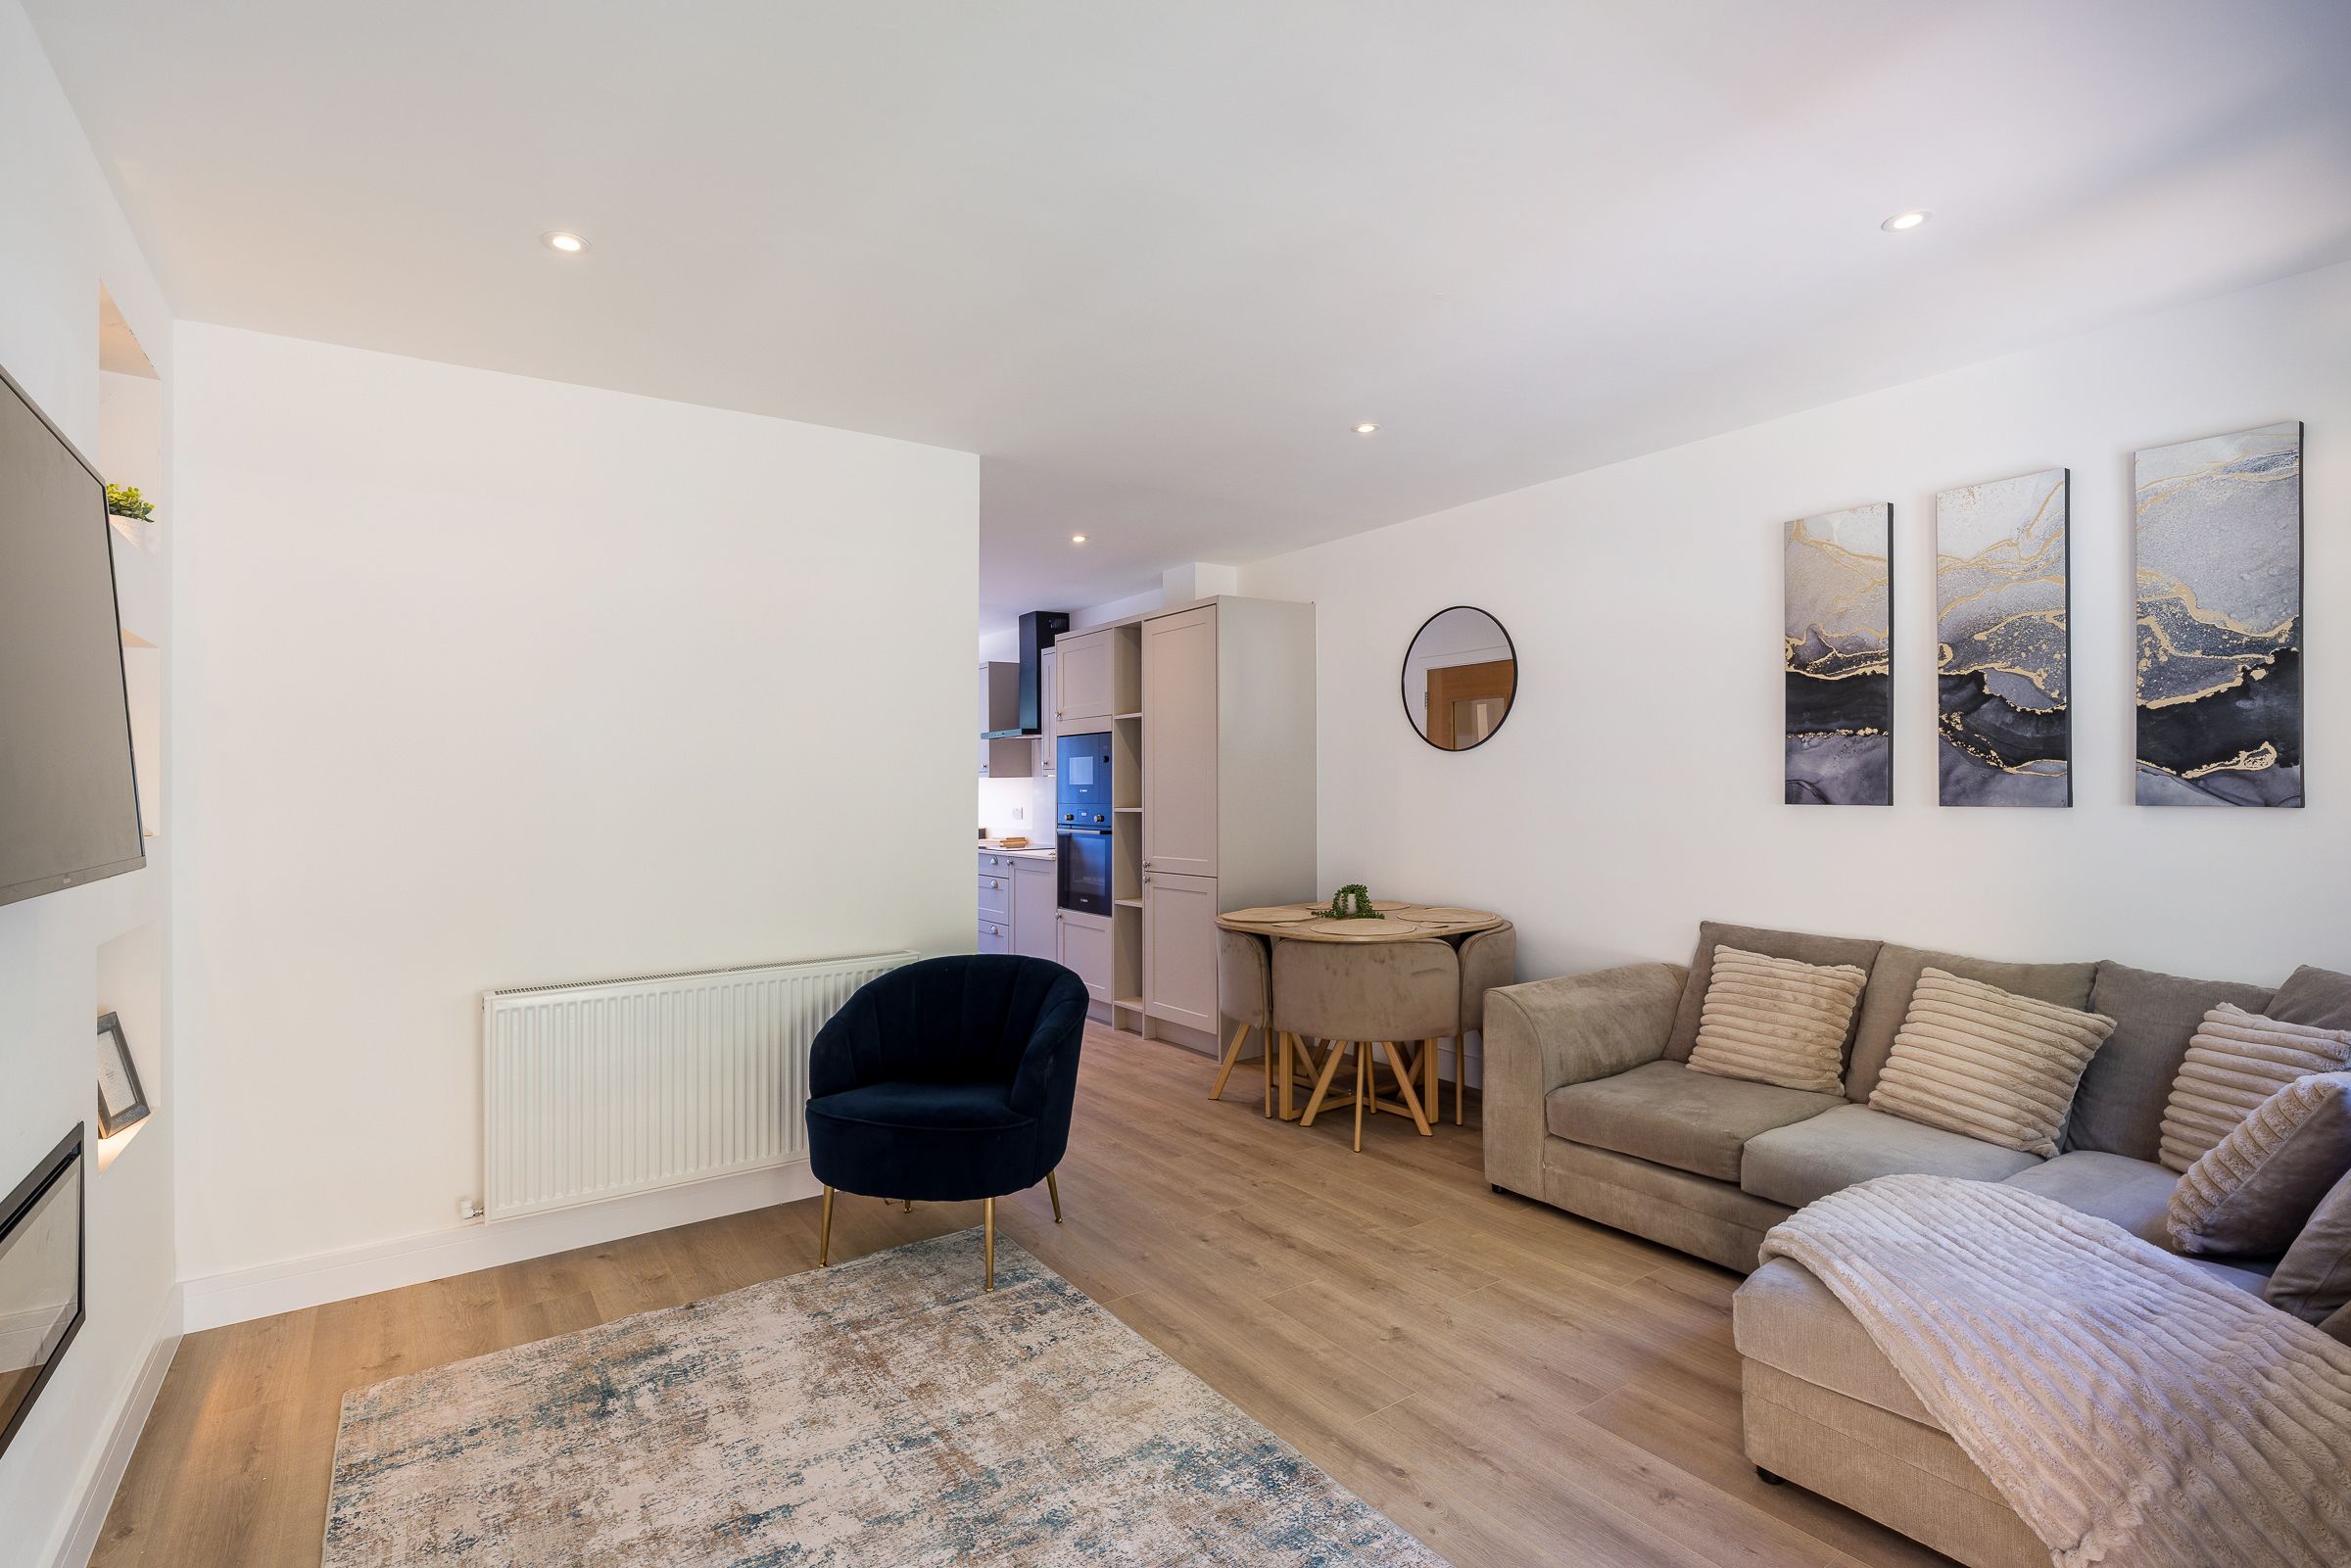
Open plan kitchen / living / dining Room
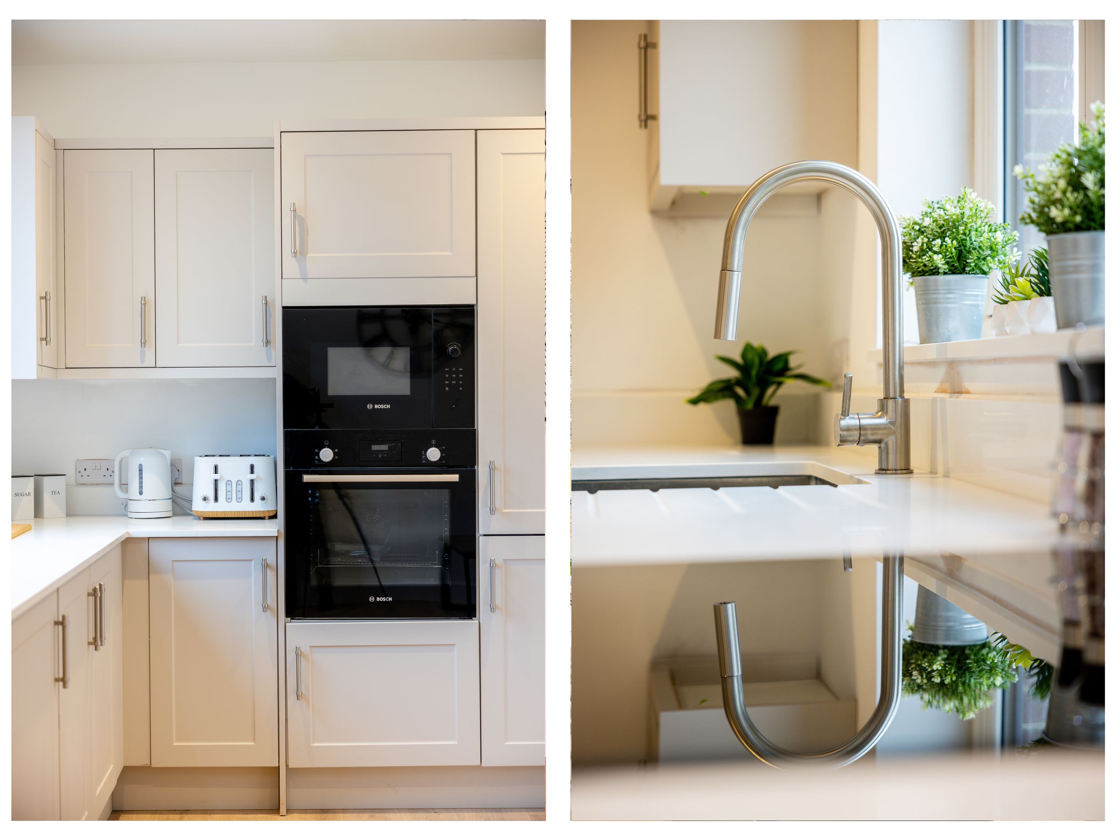
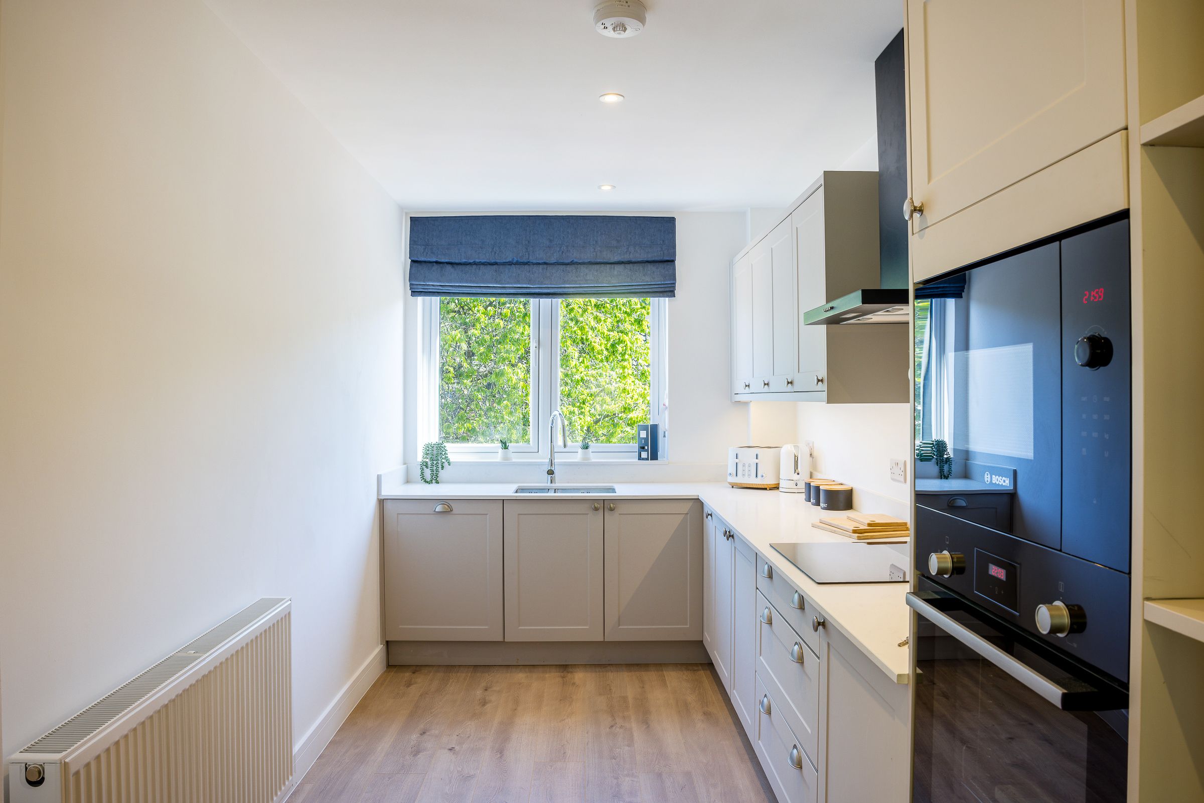
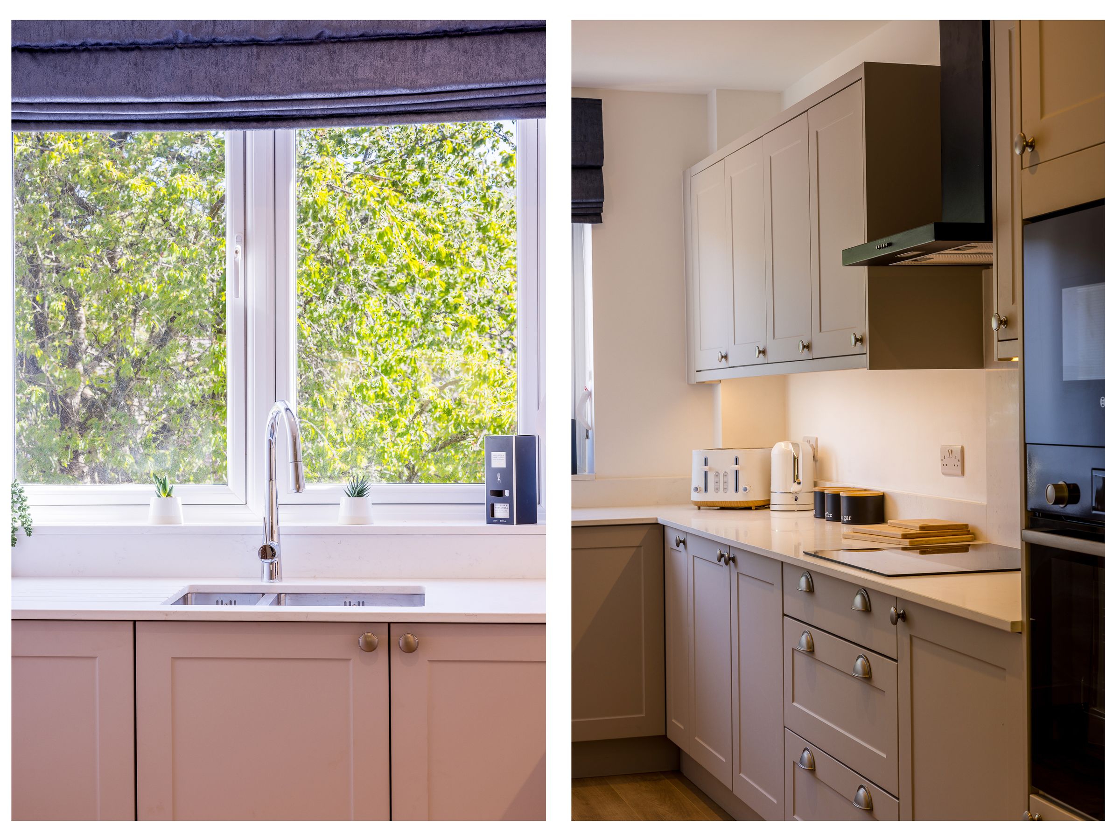
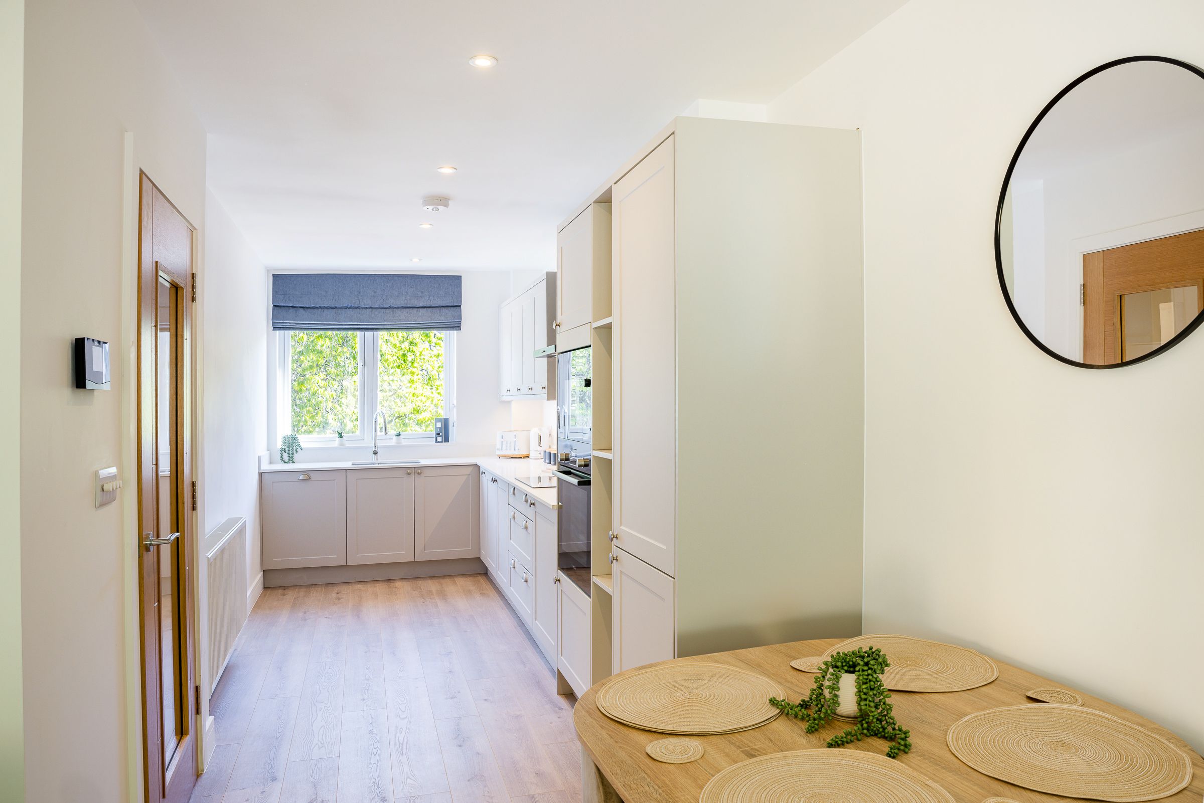
shaker style kitchen with integrated Bosch appliances and quartz worktops
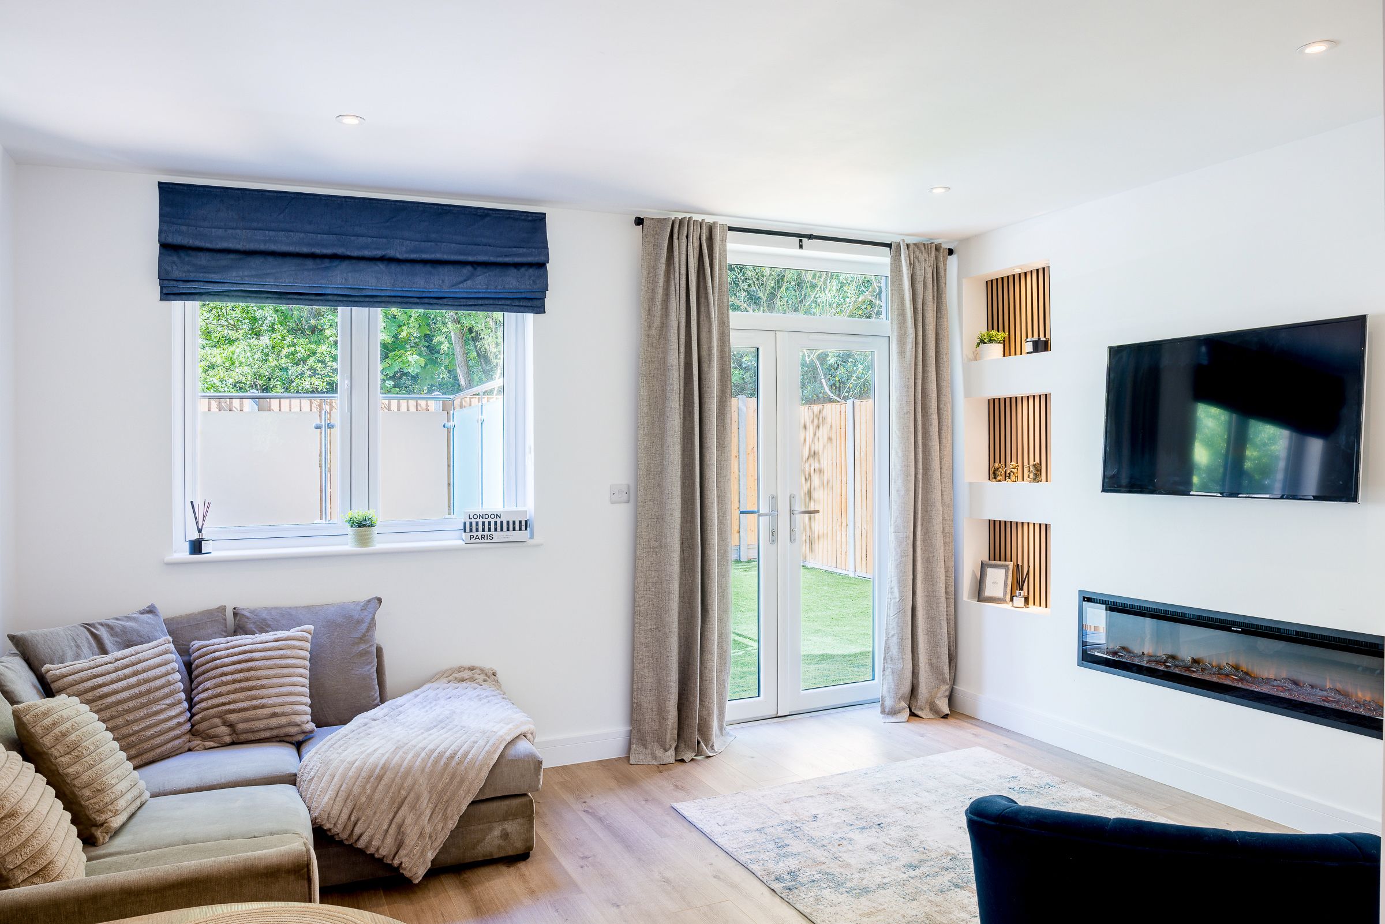
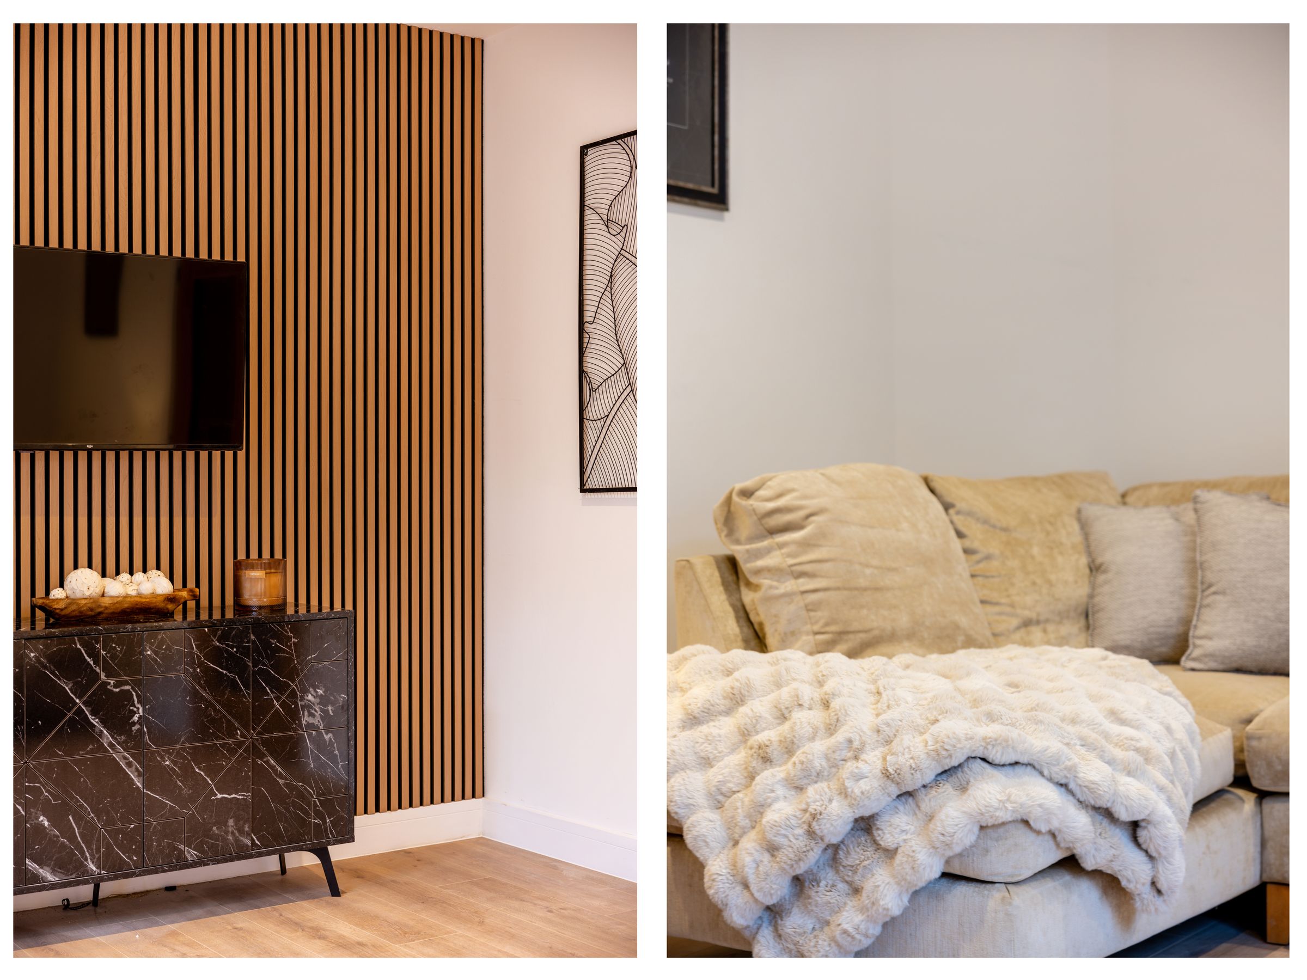
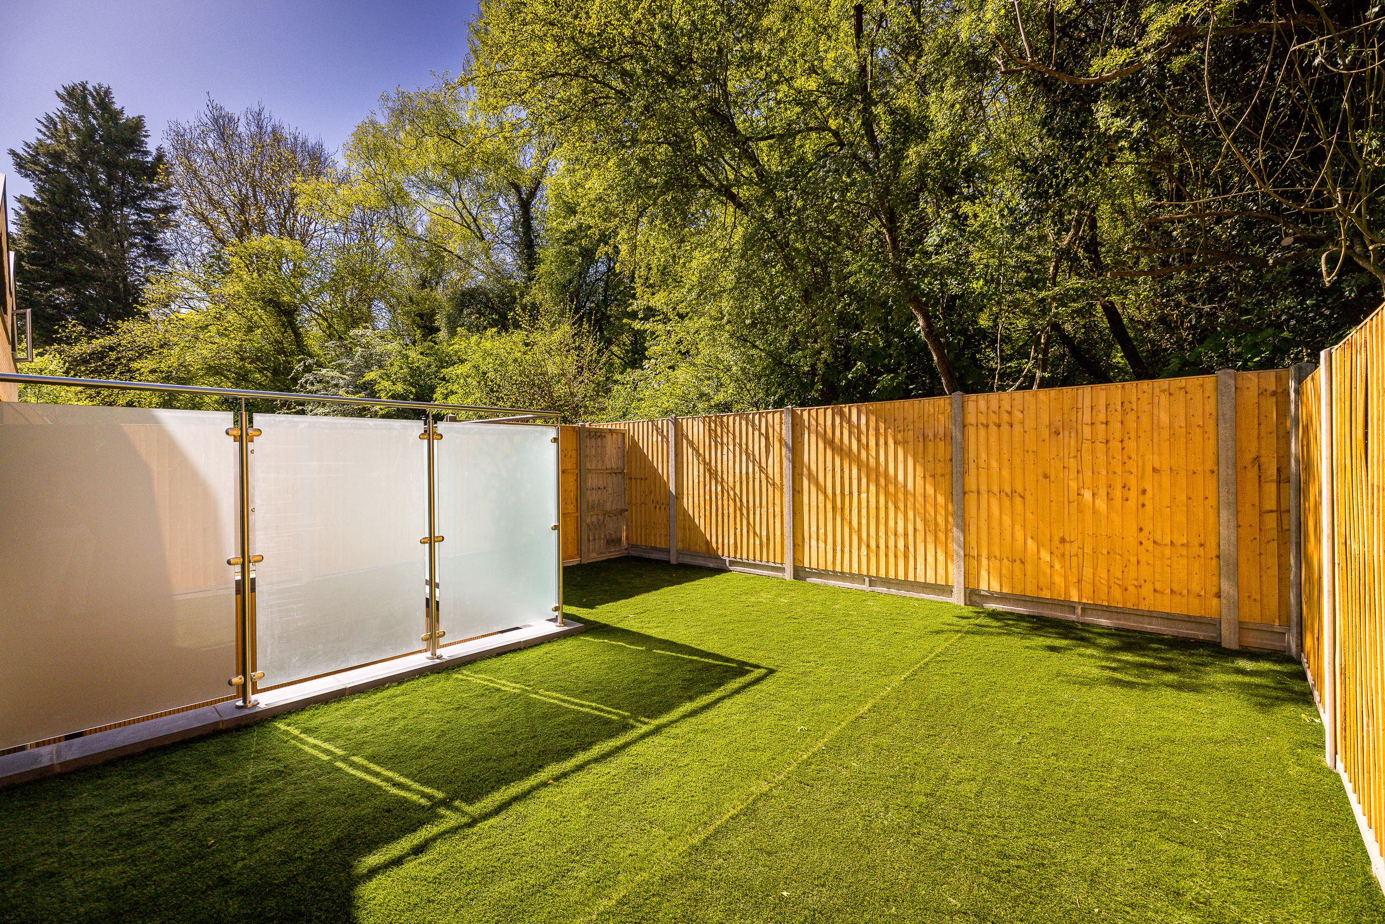
Lounge with media wall and French doors to outside space
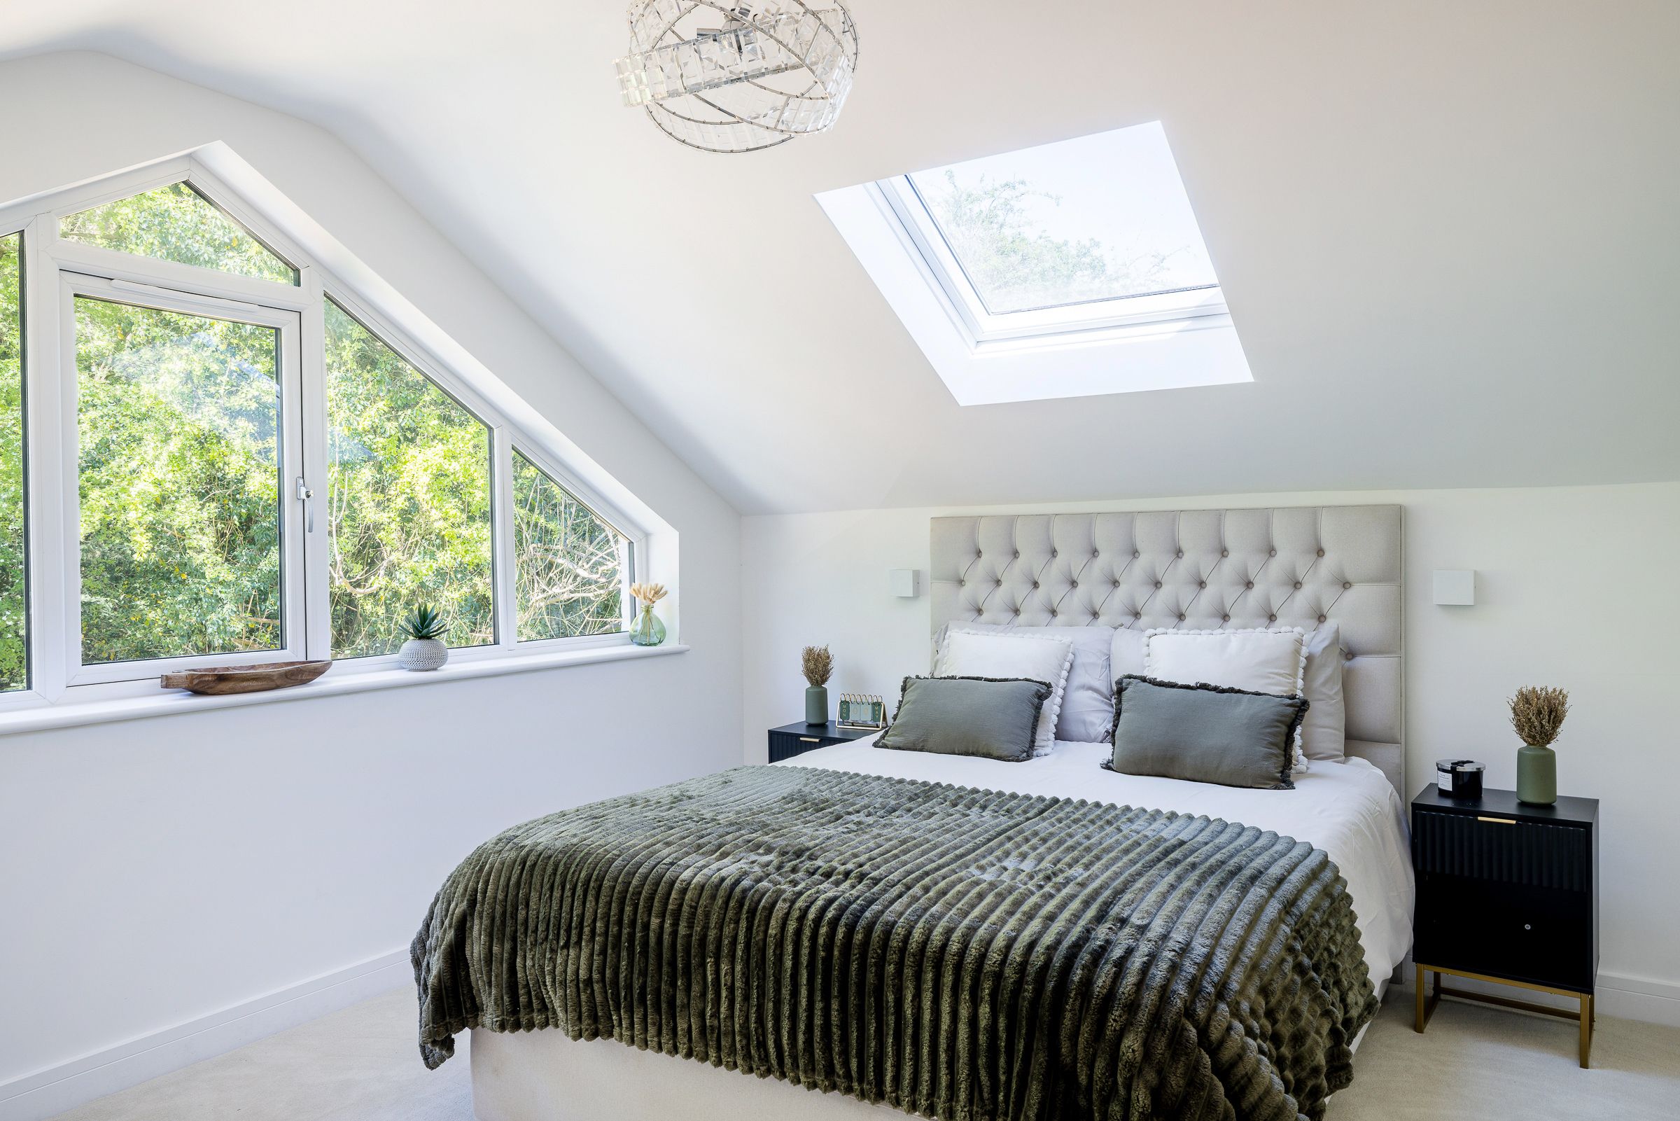
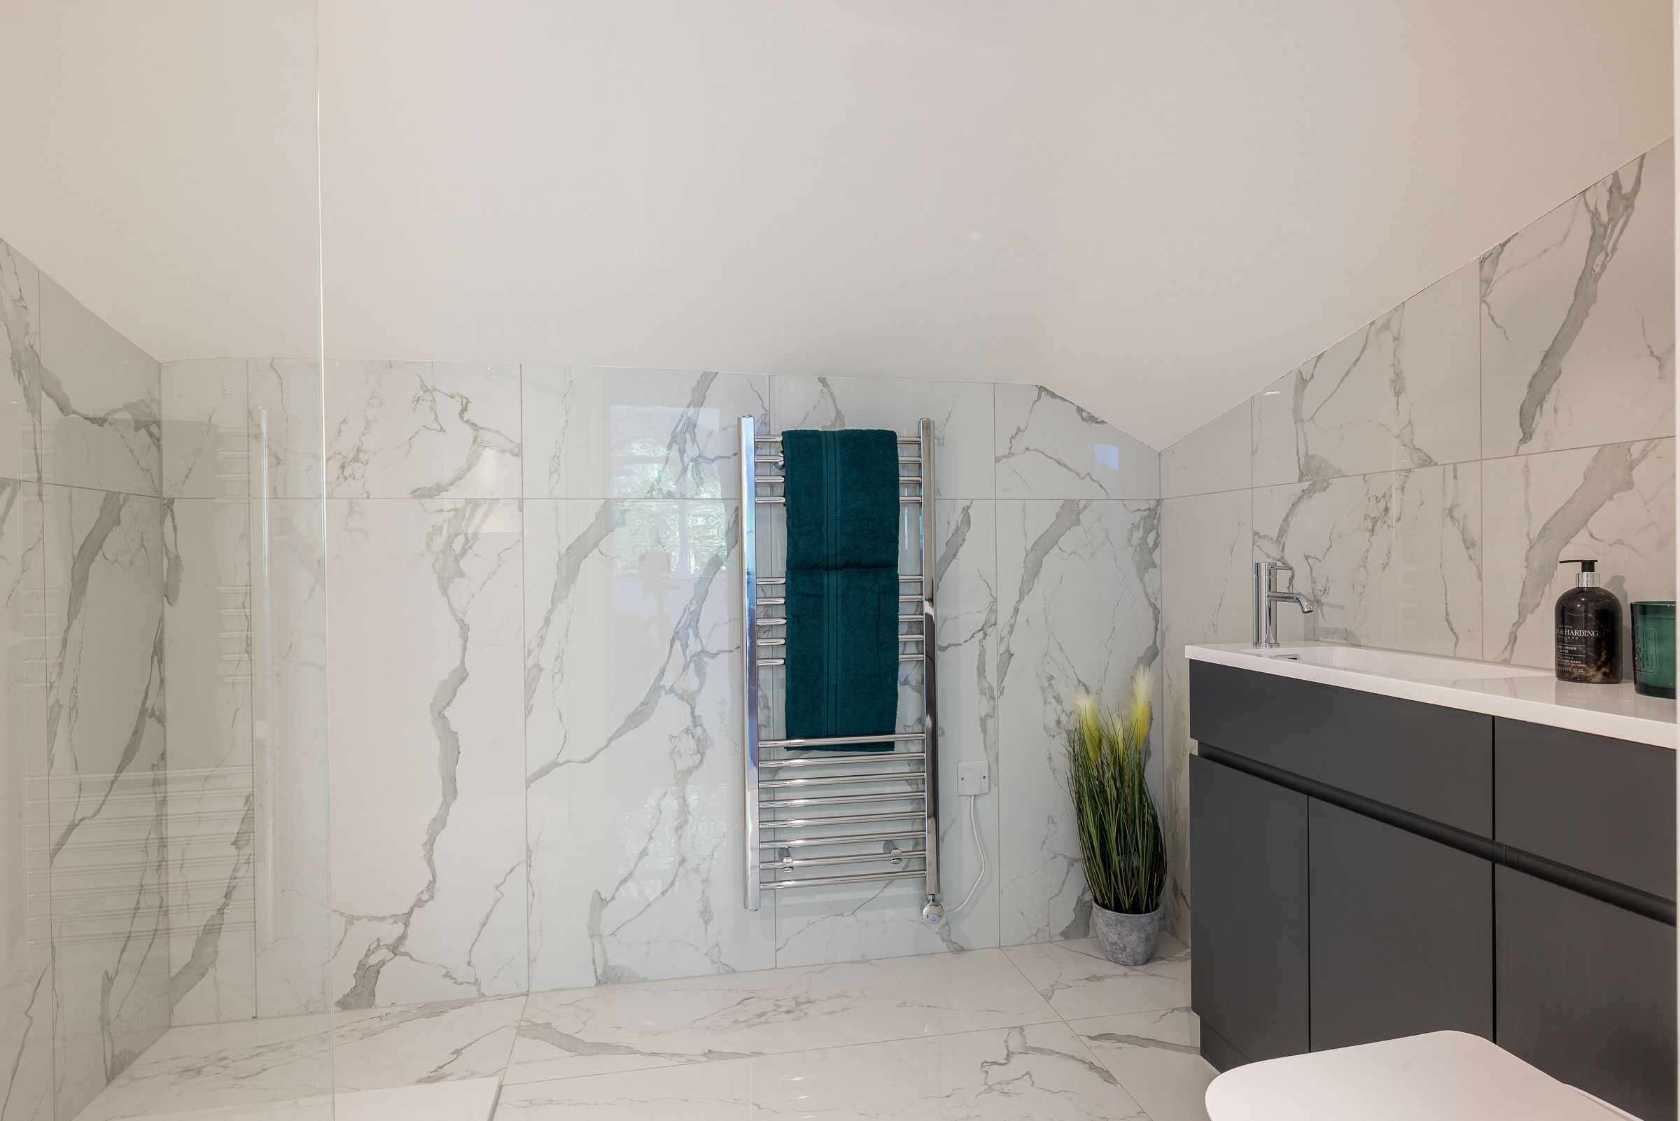
Principal bedroom with ensuite bathroom
About this property
Guide Price £500,000-£550,000
Set within an exclusive, boutique development of just five residences in the highly desirable Purley, this exceptional three-bedroom end-of-terrace home has been meticulously designed to offer refined, contemporary living with a strong emphasis on quality and style.
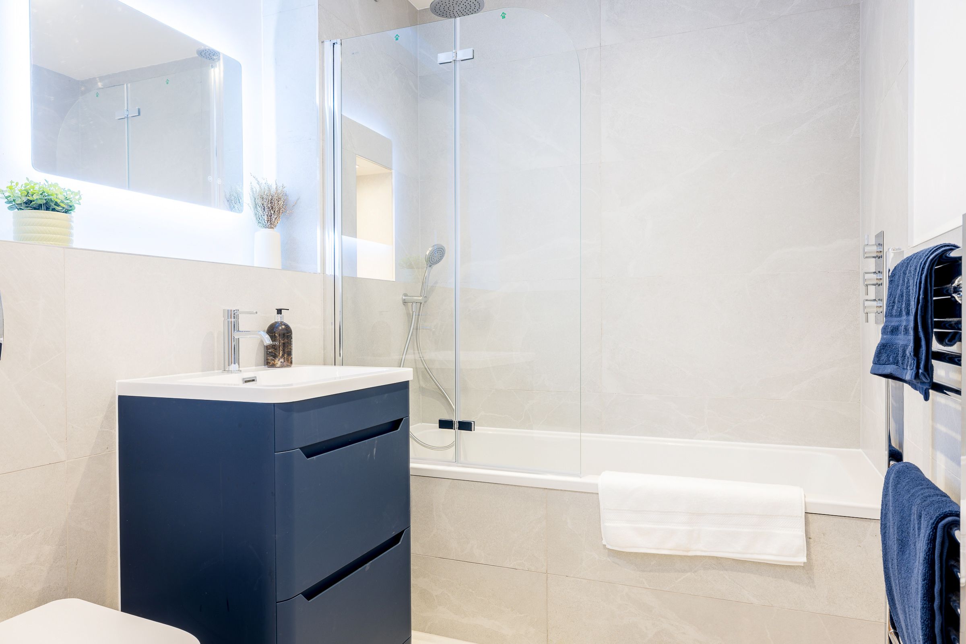
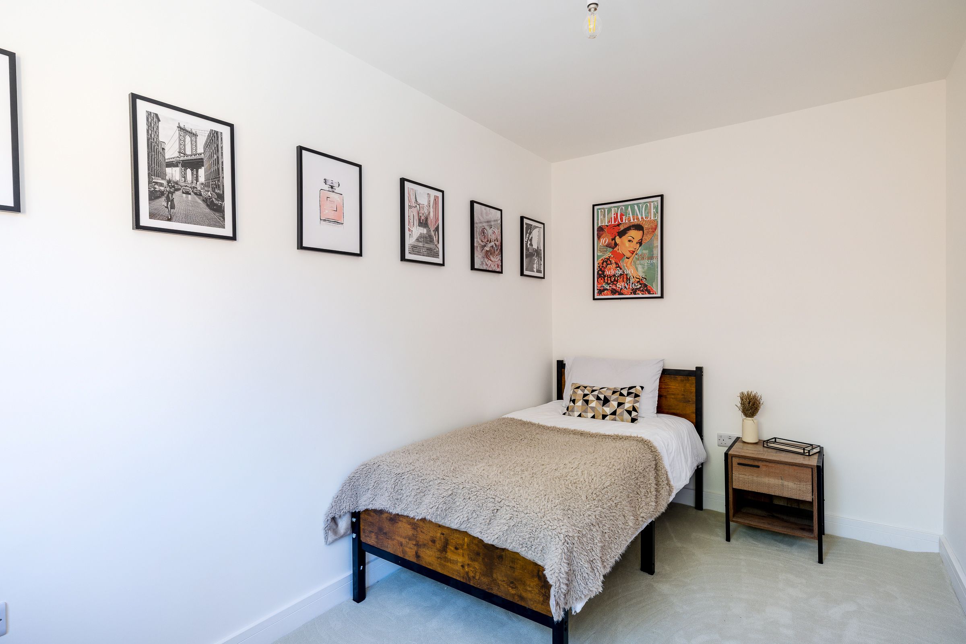
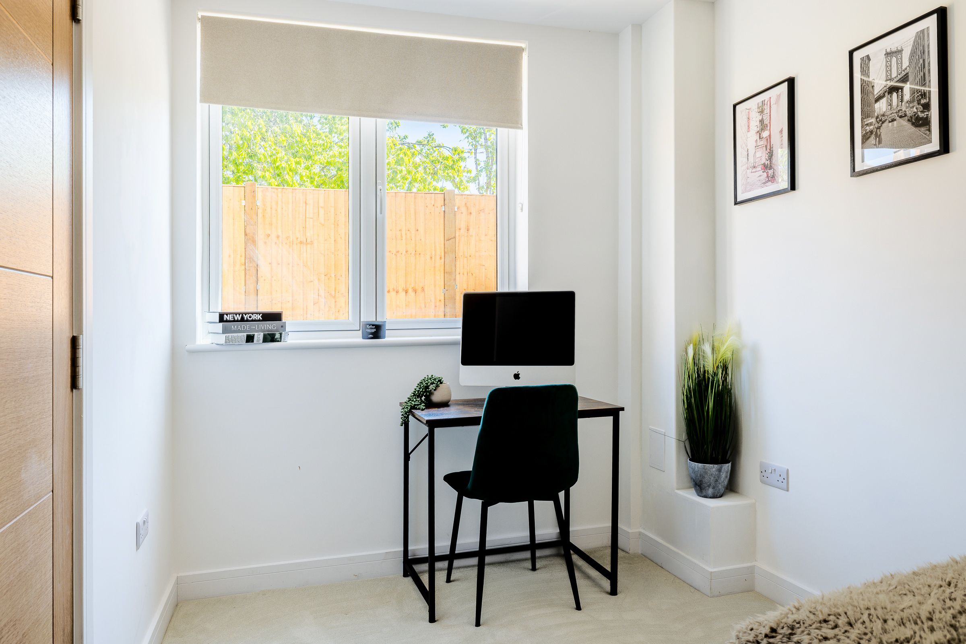
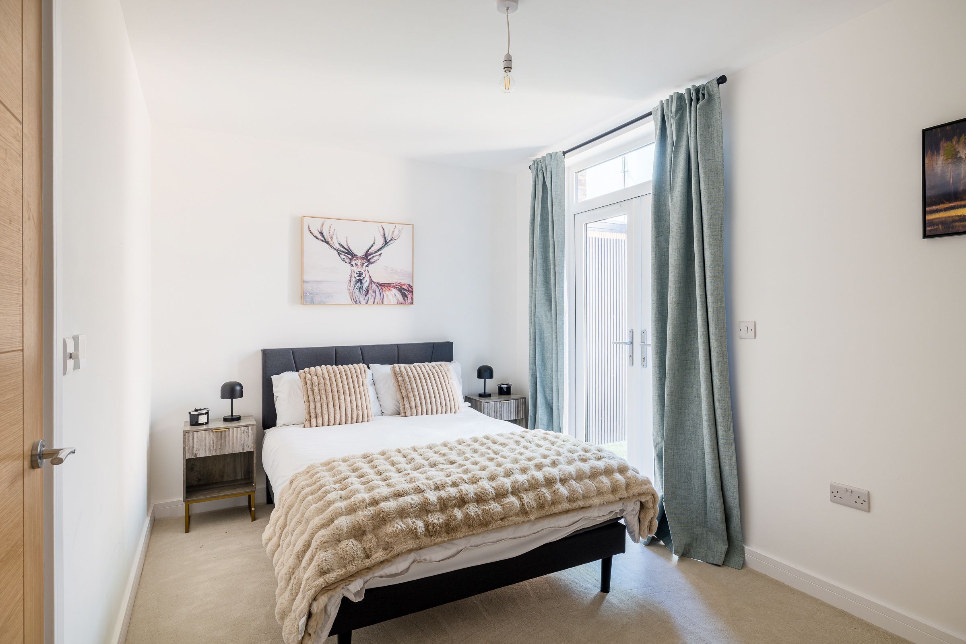
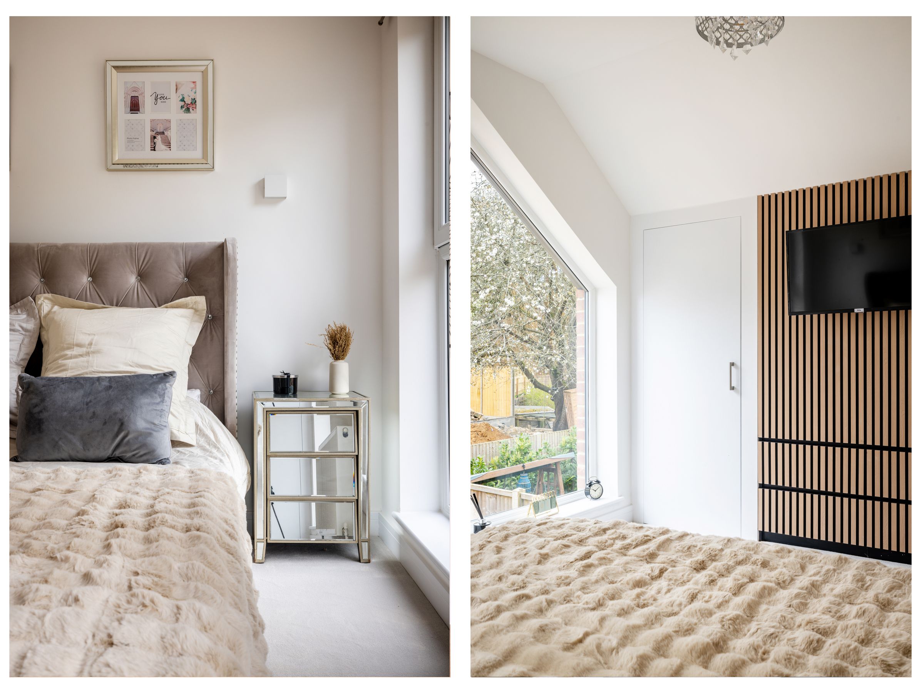
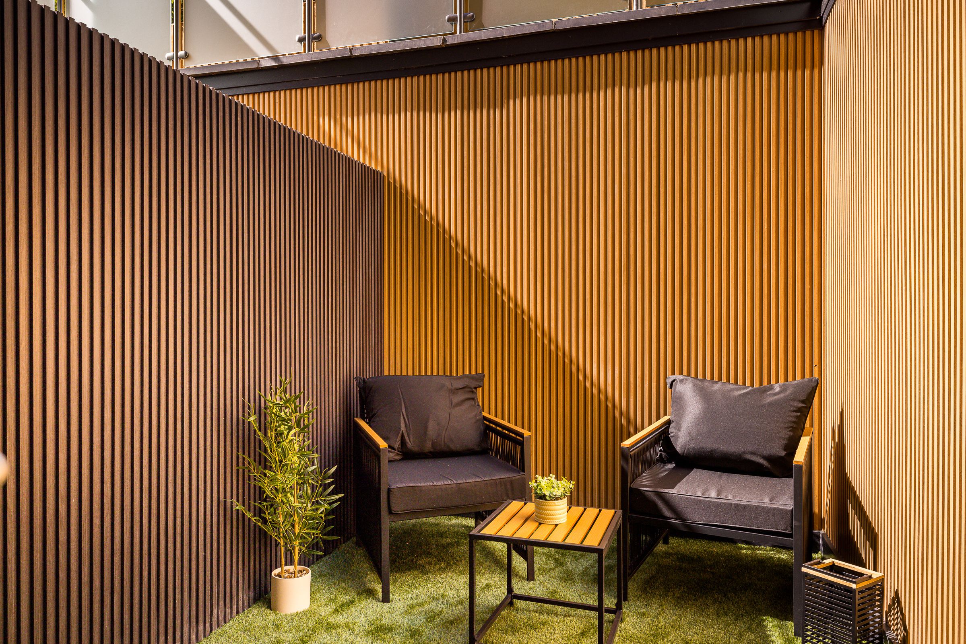
Upon arrival, a welcoming entrance hall provides an elegant introduction to the home, complete with dedicated space for coats and footwear. The ground floor hosts two beautifully proportioned double bedrooms, one of which is enhanced by French doors opening onto a private terrace, creating a seamless connection between indoor and outdoor living. A sleek, well-appointed family bathroom serves this level with understated sophistication.
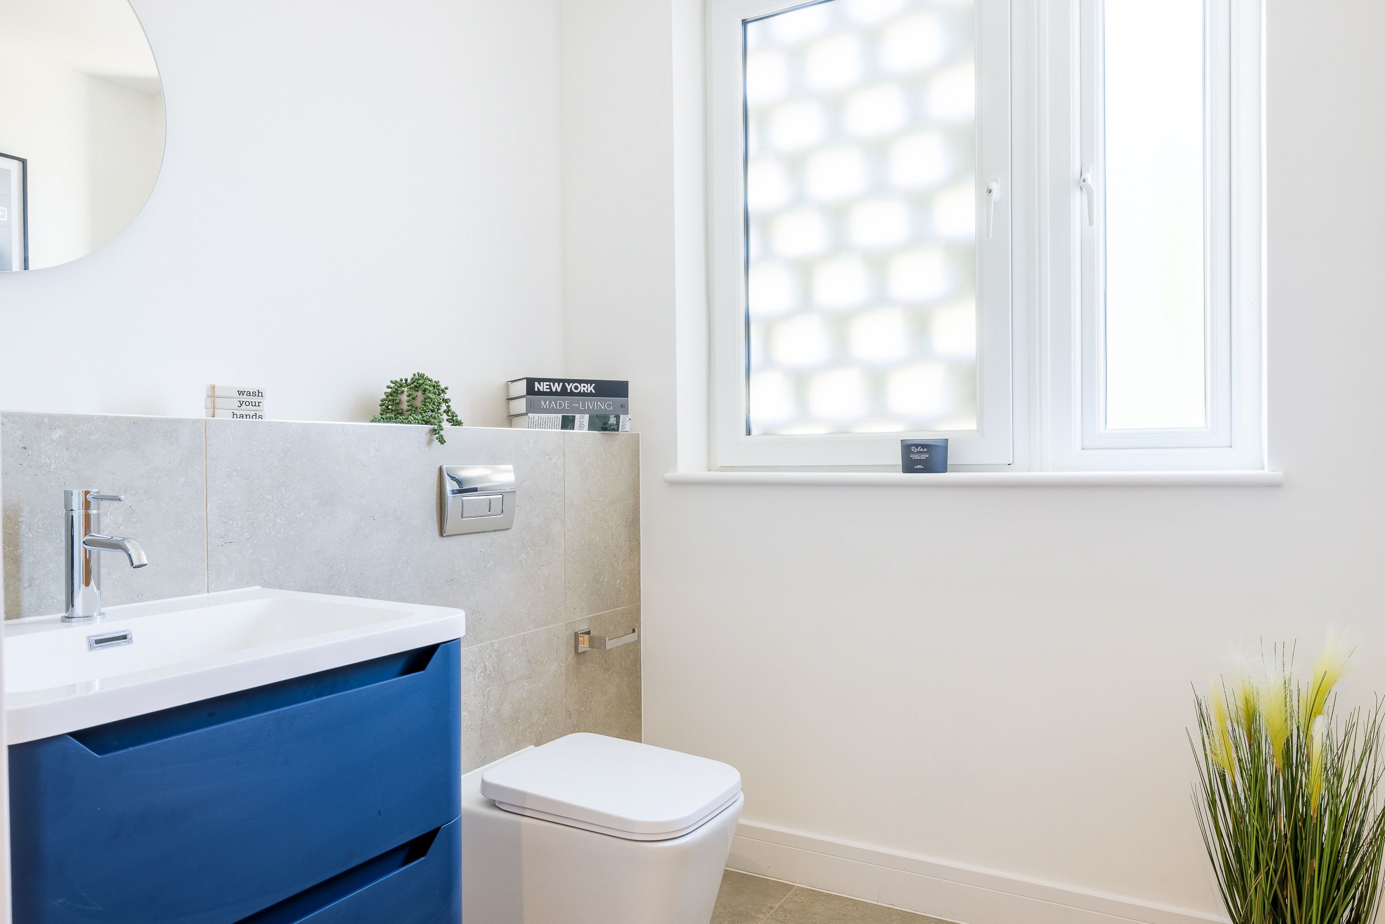
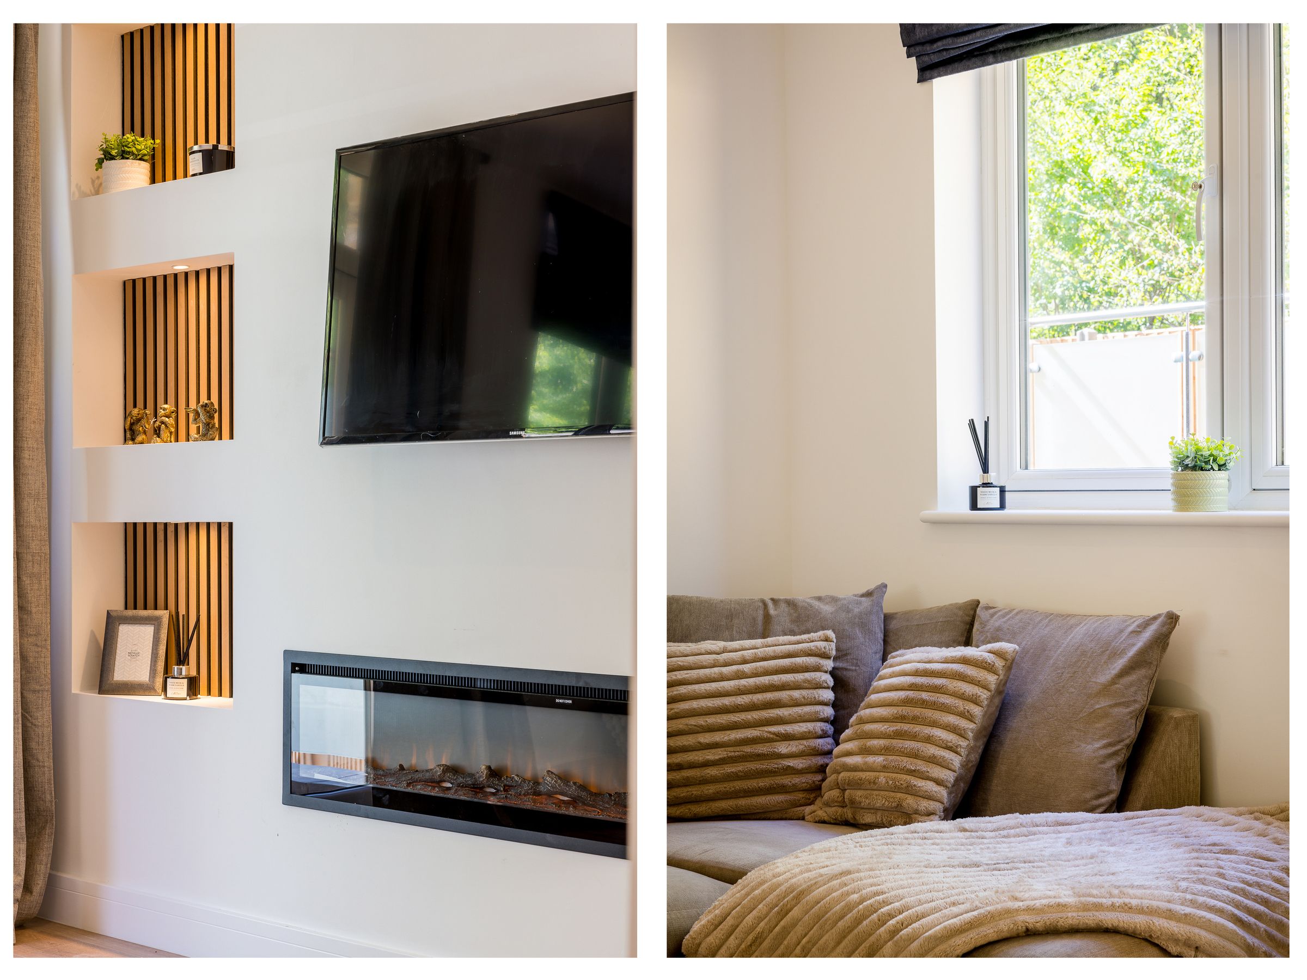
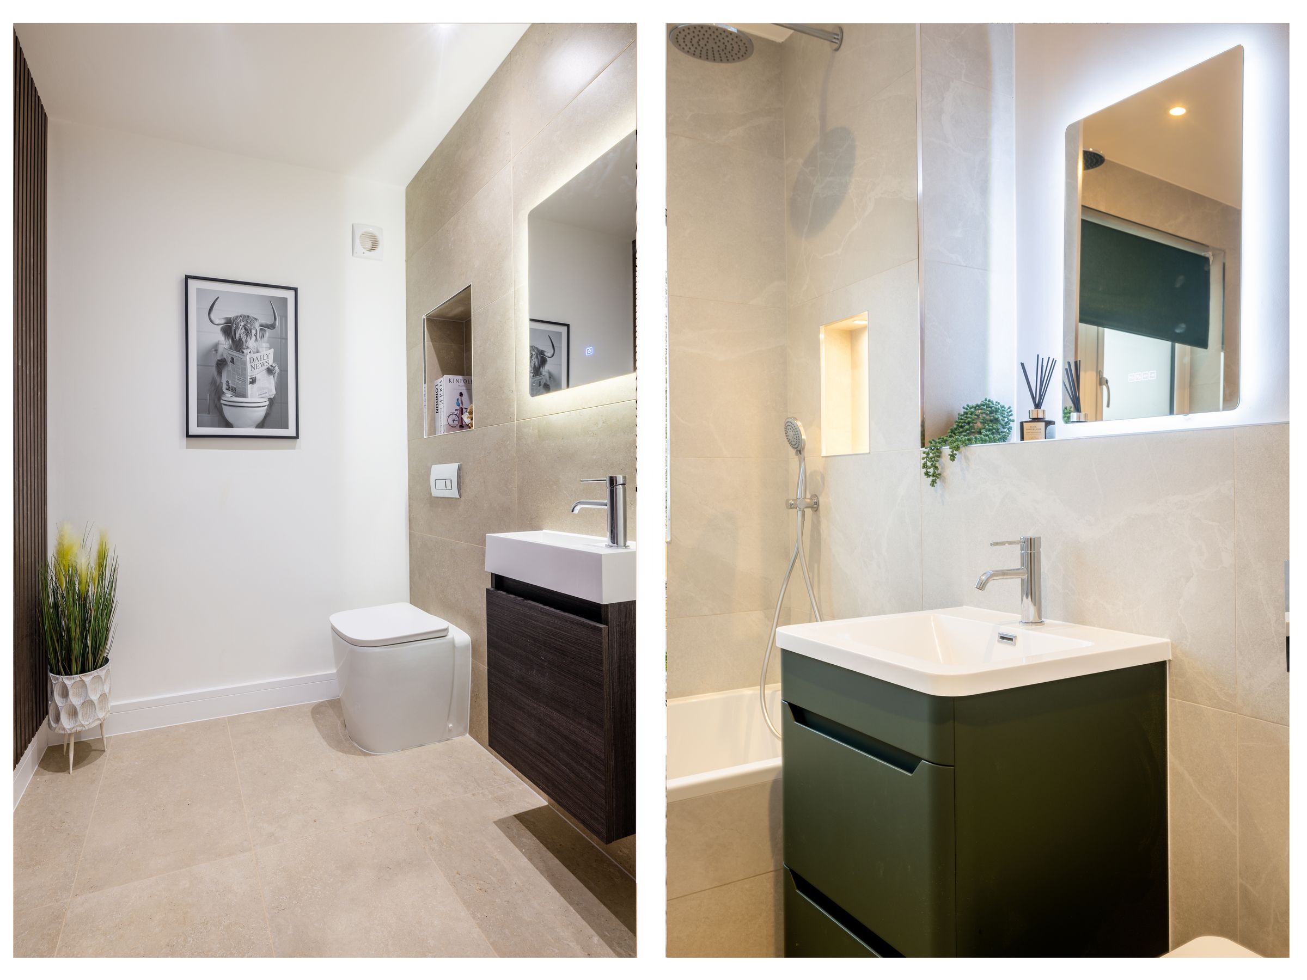
Ascending to the first floor, you are greeted by an impressive open-plan kitchen, living, and dining space, thoughtfully curated for both entertaining and everyday comfort. The bespoke shaker-style kitchen showcases premium integrated Bosch appliances, complemented by luxurious quartz worktops and refined cabinetry. The living area is centred around a contemporary media wall, while French doors invite natural light and provide access to the outside space, enhancing the sense of openness. A stylish W/C completes this floor.
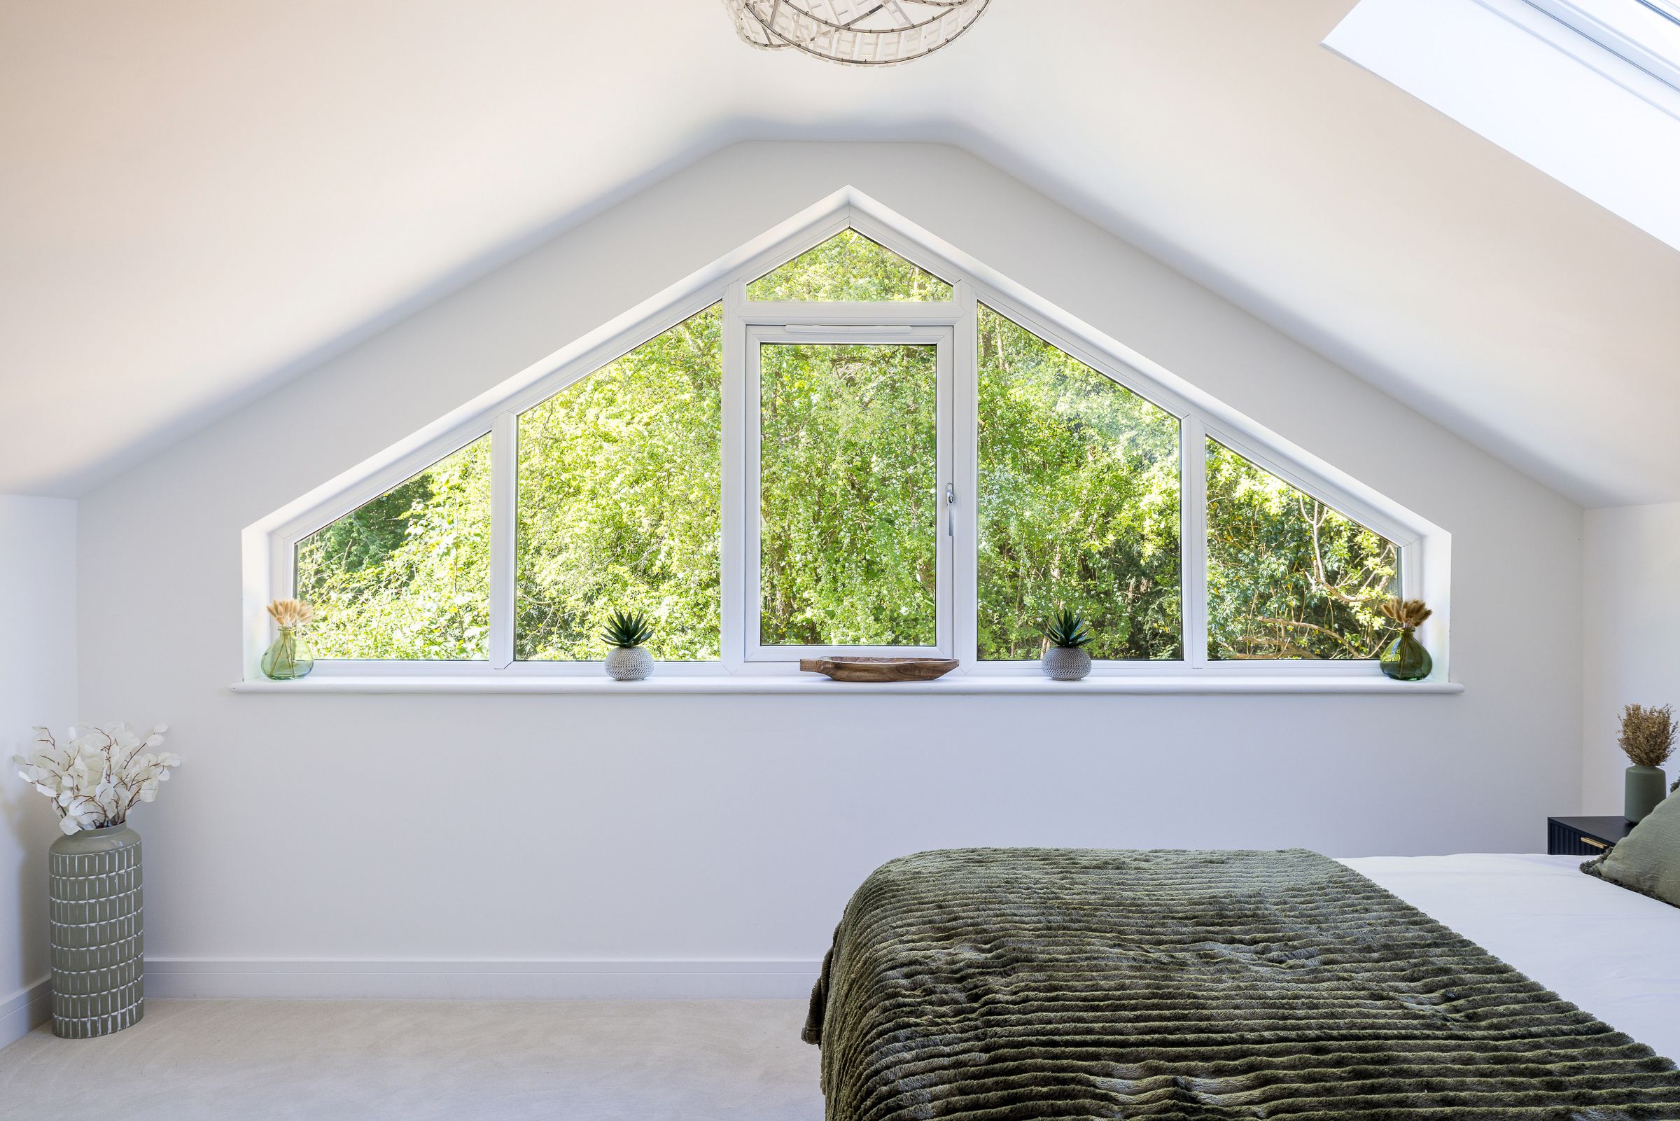
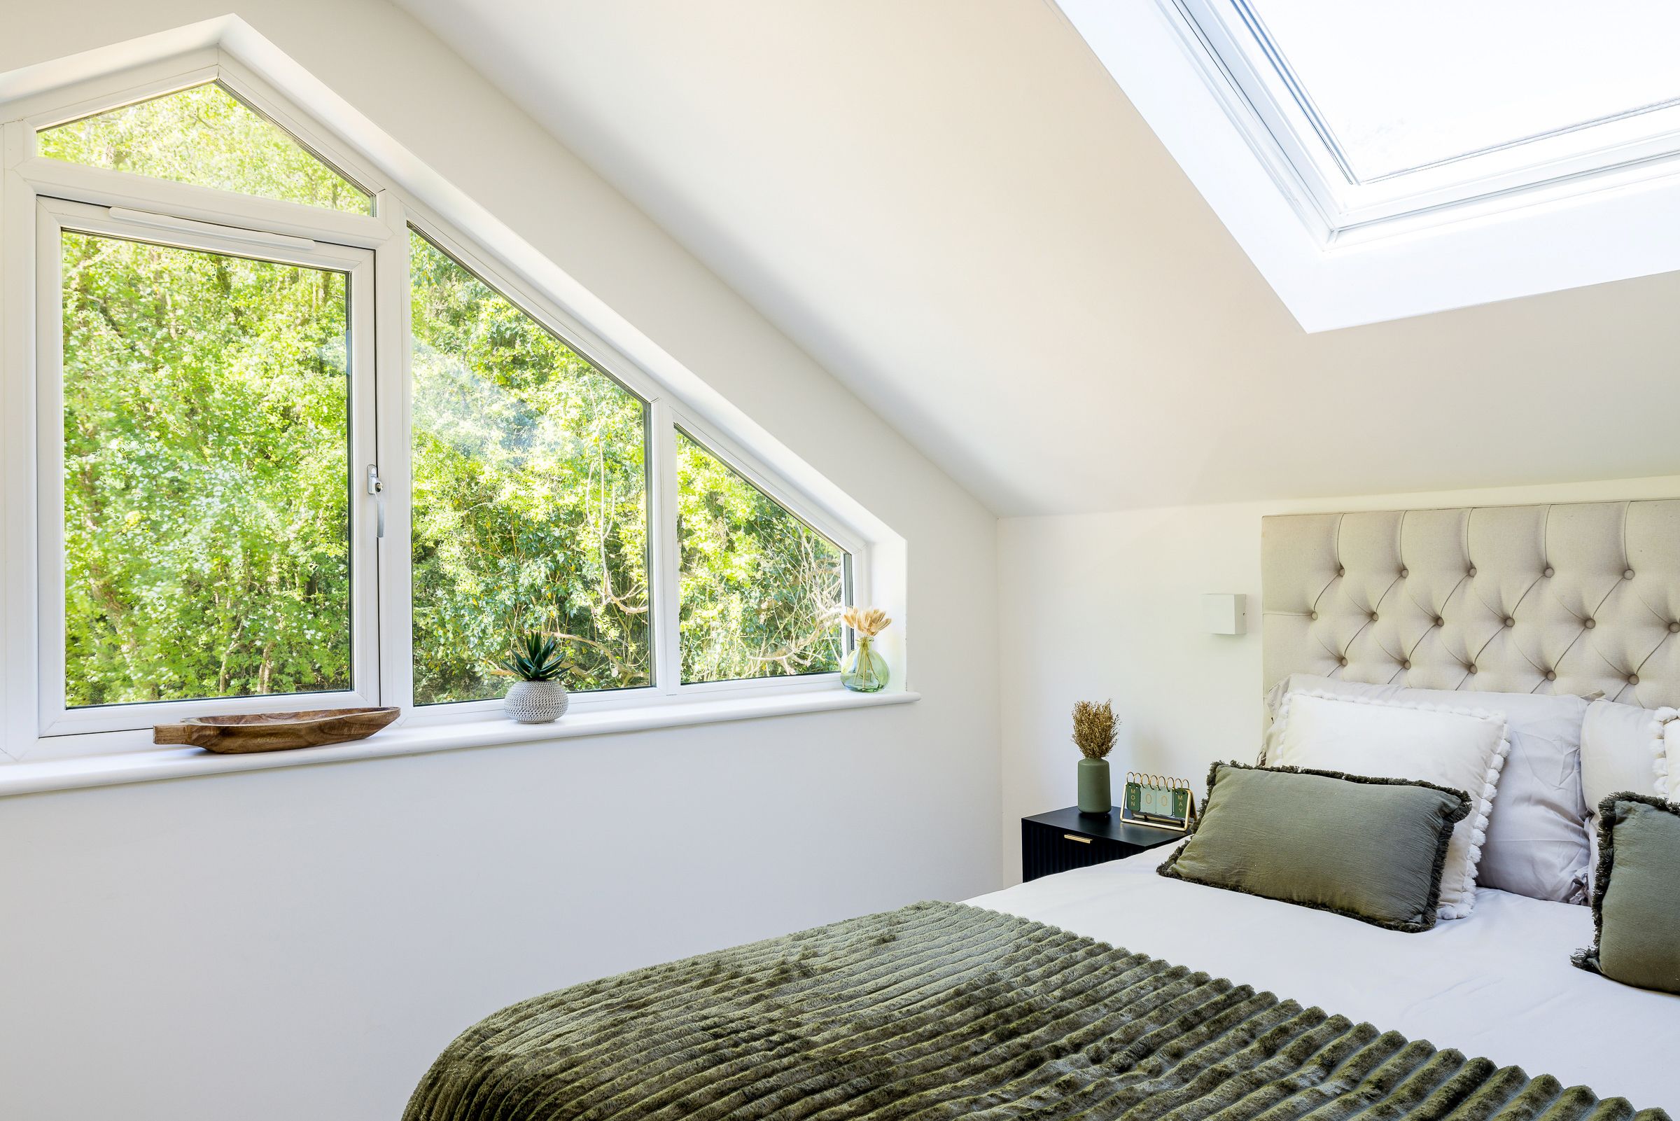
The principal suite occupies the upper level, offering a tranquil and private retreat. This elegant space benefits from a beautifully finished en-suite bathroom and discreet eaves storage, combining practicality with comfort.
Externally, the property offers allocated parking with an integrated EV charging point. Sustainability and efficiency are at the forefront of the design, with the inclusion of an advanced air source heat pump.
Blending architectural elegance with high-specification finishes, this outstanding home delivers a premium lifestyle in a peaceful yet well-connected setting.
Elmford Close is a private residential development by Boncasa Developments, positioned off Old Lodge Lane in Purley. The location provides access to local shops, cafés and day to day amenities, with Purley town centre offering a wider range of retail and restaurant options. Rail services operate from Purley station providing direct connections to London Bridge and London Victoria. Road connections via the A23 and M25 provide access towards central London, Gatwick Airport and the wider motorway network. The area is served by a range of well regarded schools within Purley and the surrounding area.
Tenure: Freehold
EPC rating: B
Council Tax band: To be confirmed
Service or estate charges: To be confirmed
Key details
Freehold
Additional information
An EPC is not currently available for this property. Please contact us here or call us on 01737 888220 for more information.
Has flood defences
No
Has there been any flooding within the last five years?
No
- Construction materials
- Not specified